Thomson Reserve

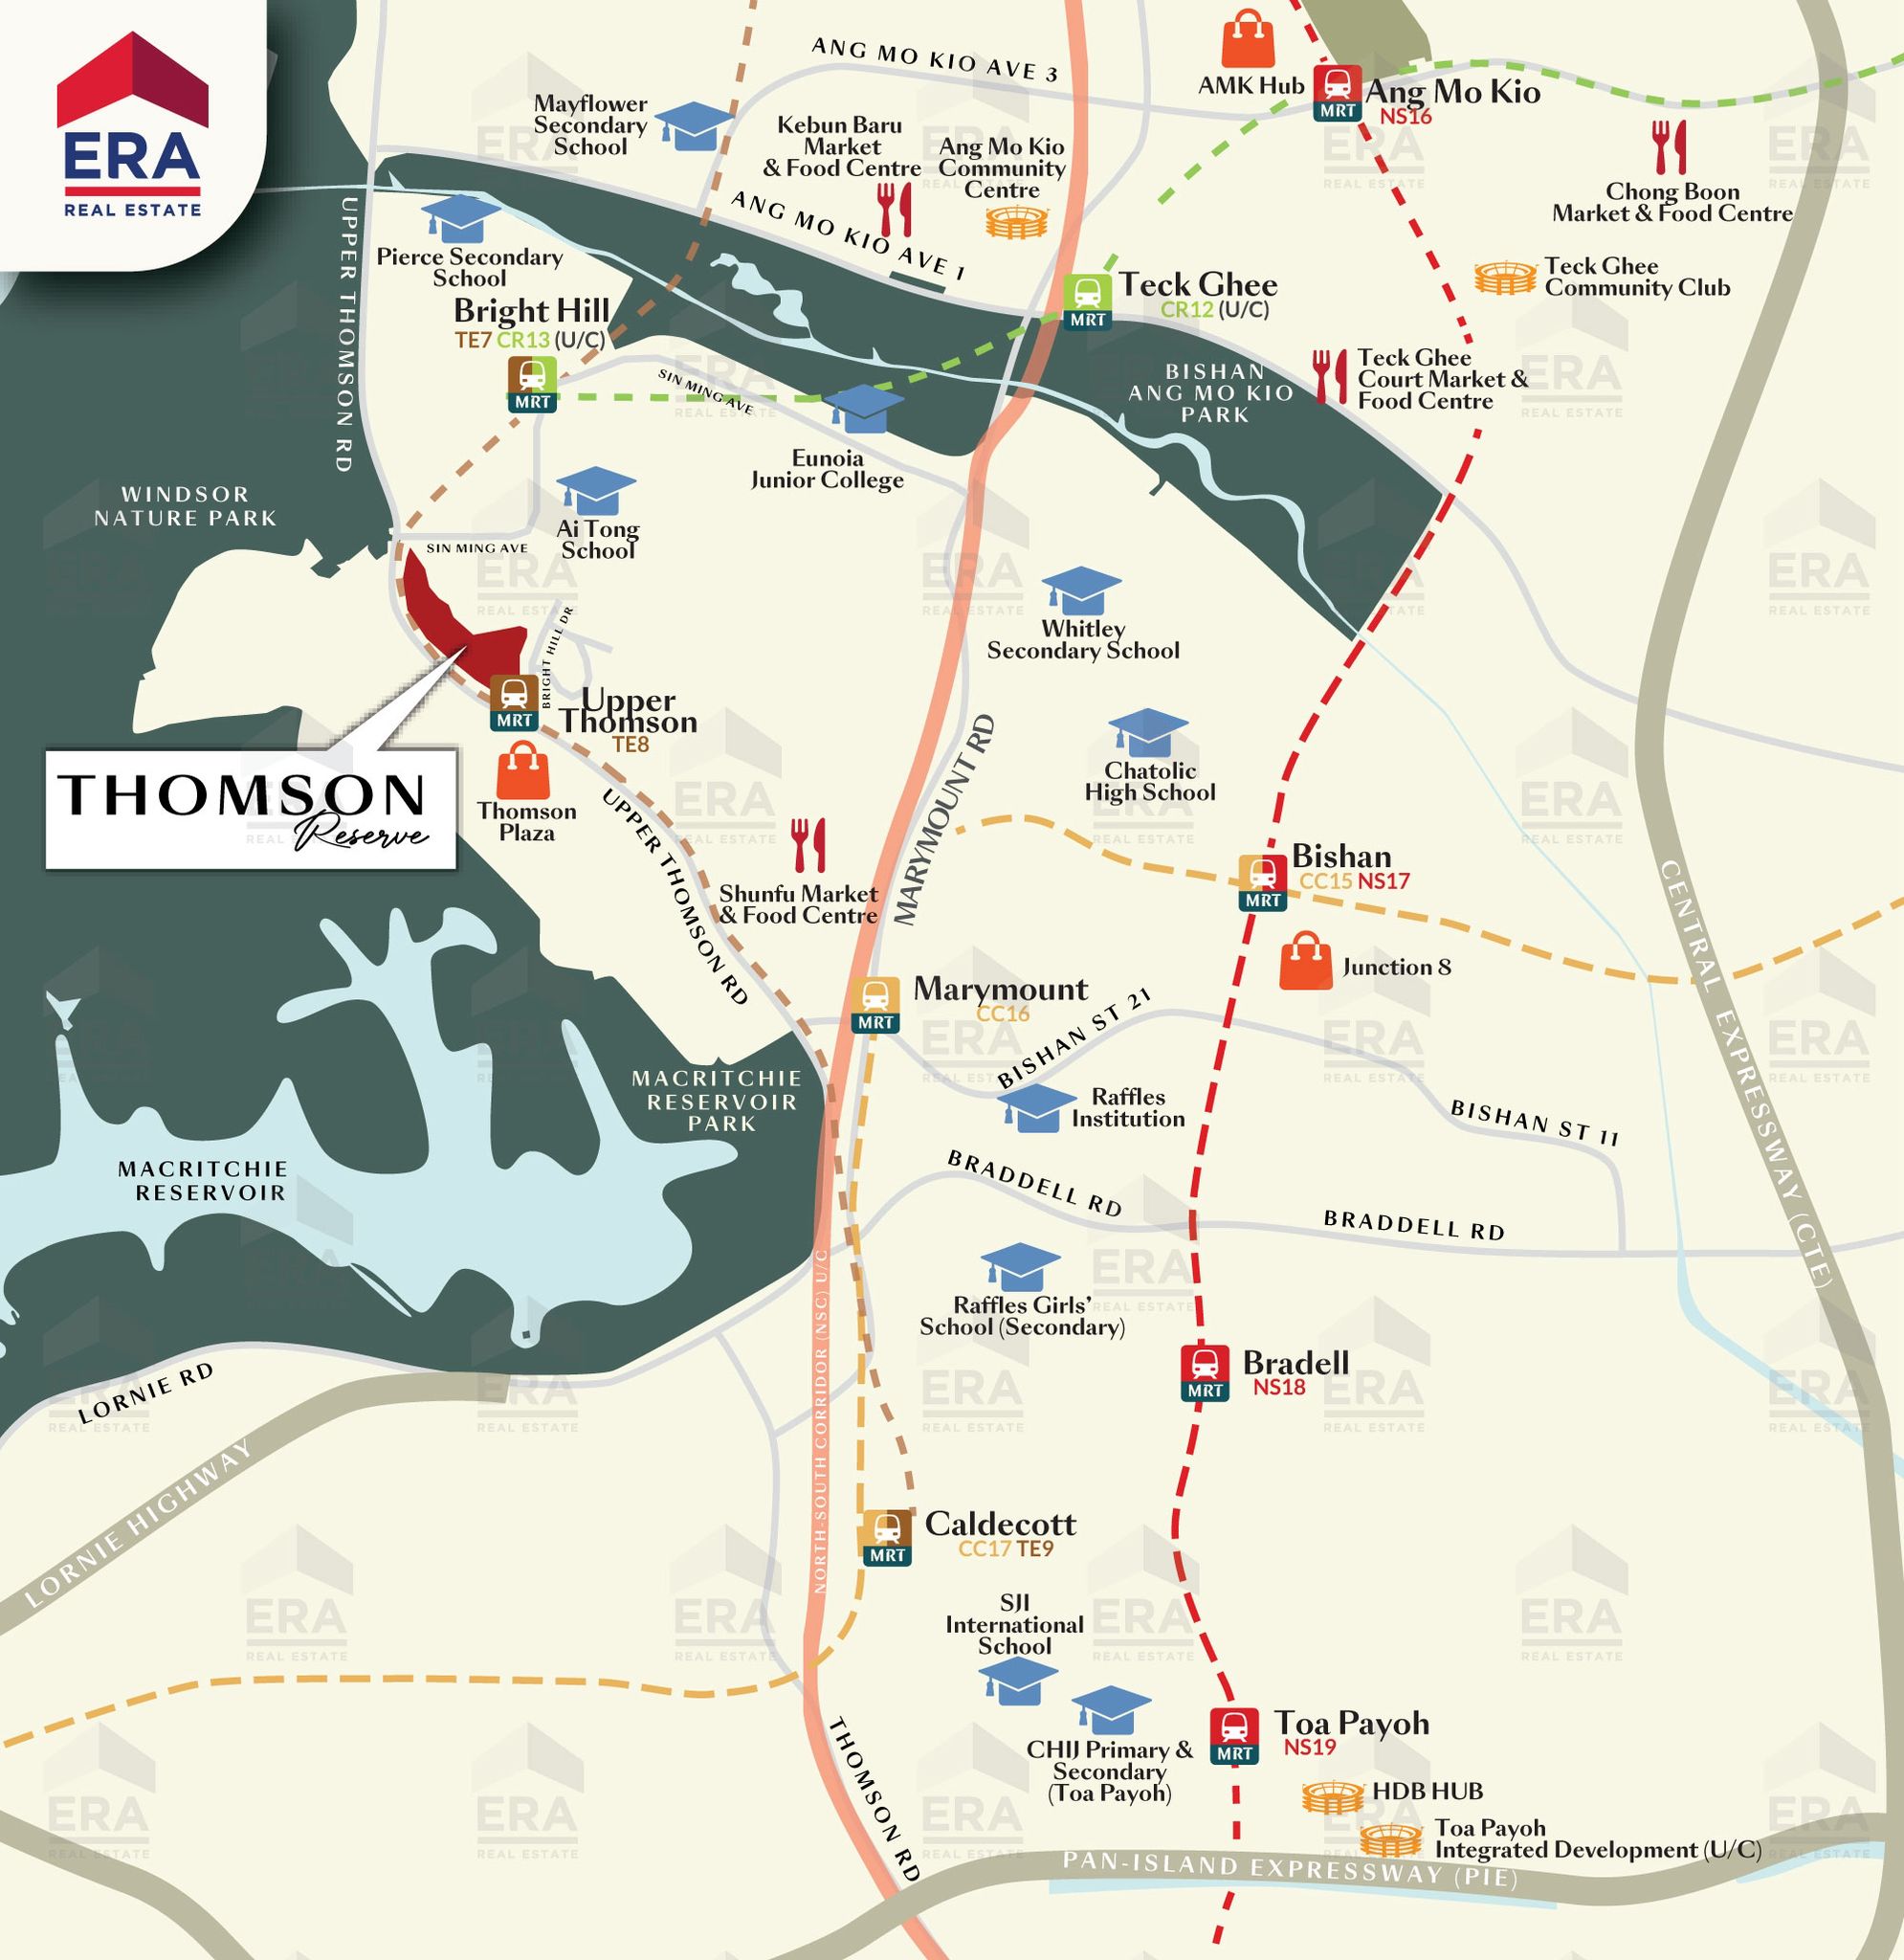
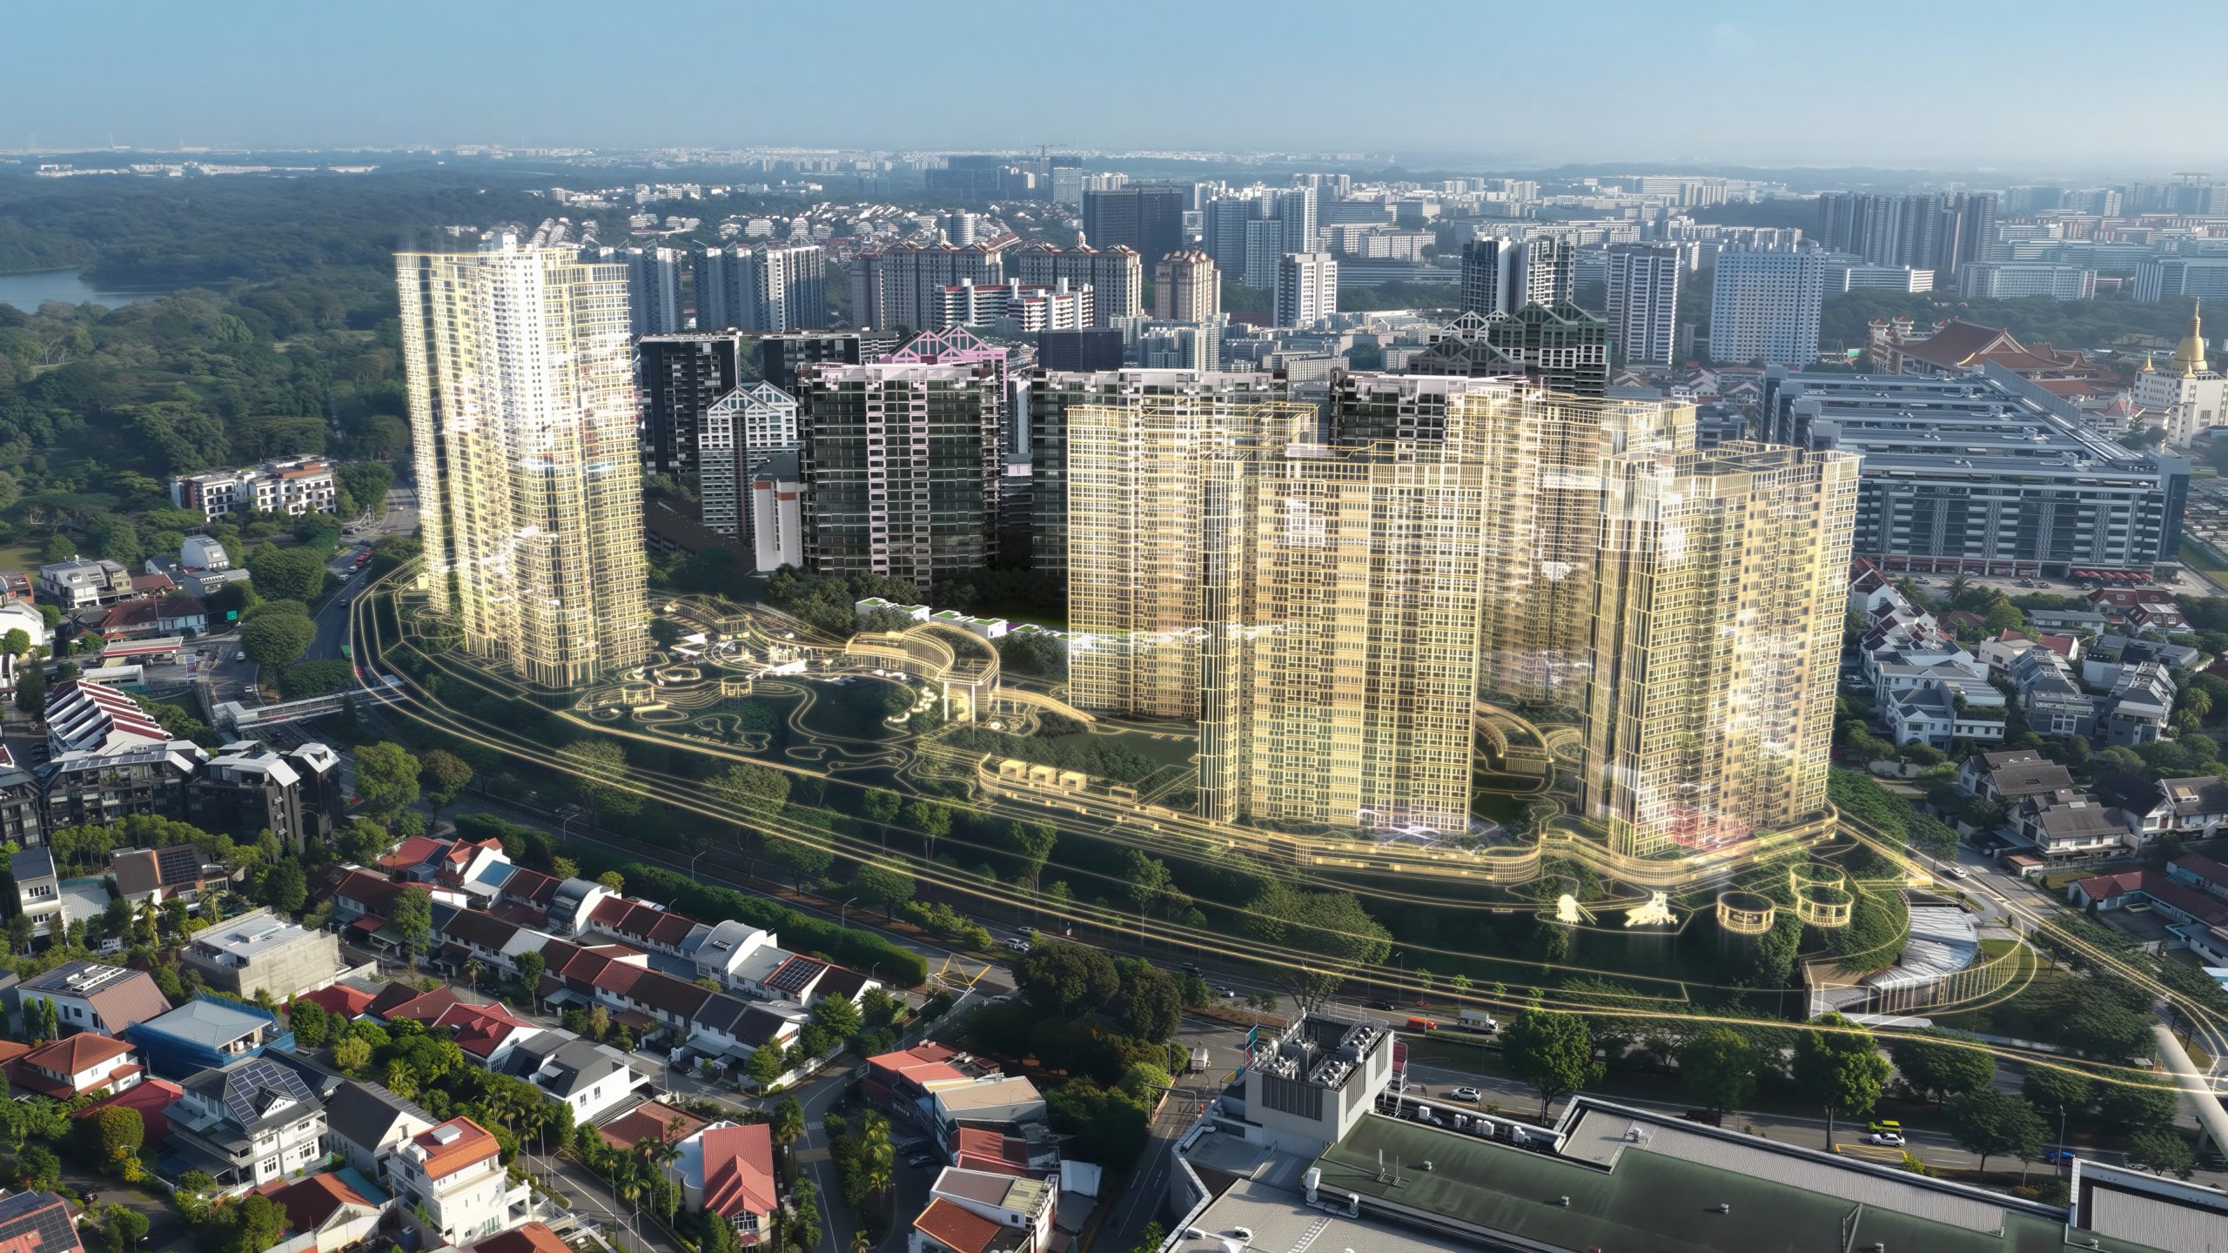
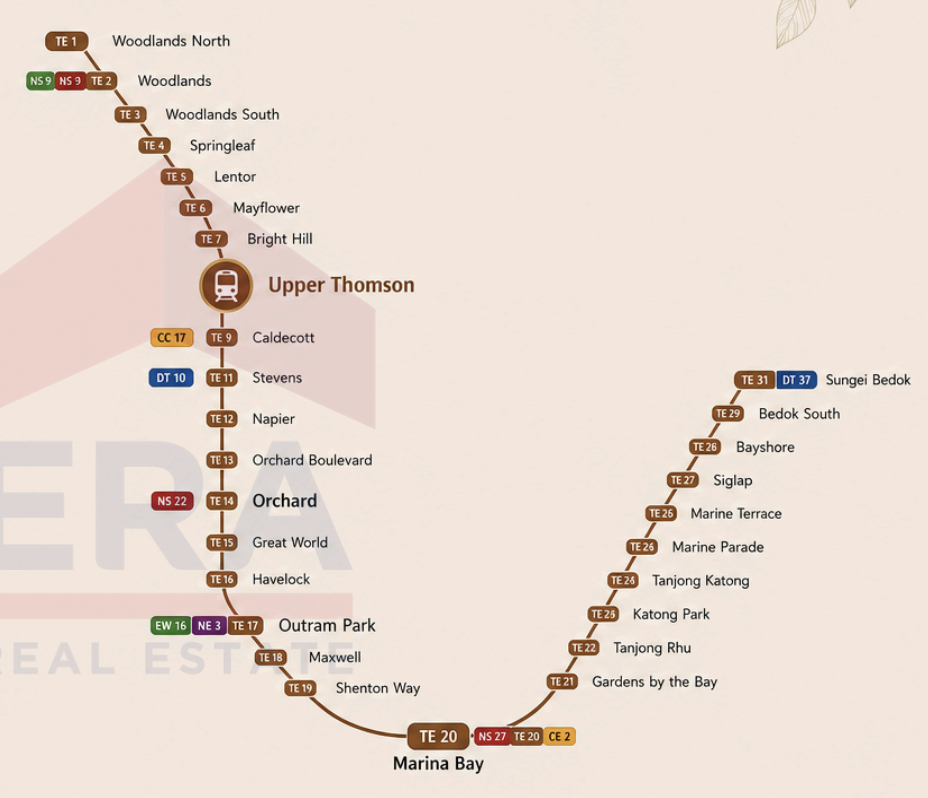
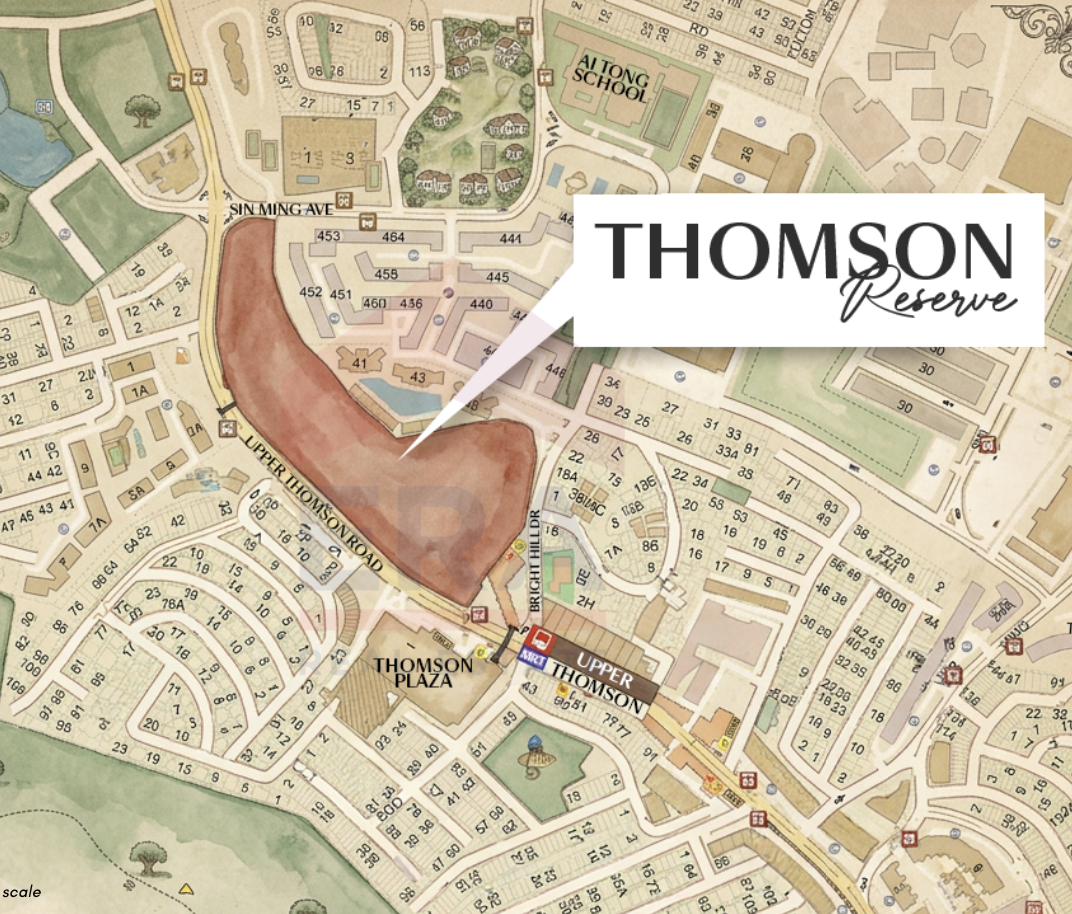
Just a 3-minute walk to Upper Thomson MRT, with direct access to Orchard (5 Stops), Marina Bay and the CBD. Enjoy the convenience of a direct exit to Thomson Plaza & within 1km of Ai Tong School.

Project Information

Update Date:  30 Sep – All Floor Plans

Showflat Preview: 17 October 2026

===

Contact Cindy @9773 8372 for Showflat Appointment.

No Sales Commission Required.

We are Developer’s Sales Team.


AgendaProject Information
Project NameThomson Reserve
Project Address1, 3, 5, 7, 9, 11 Bright Hill Drive
Project LocationD20 – Ang Mo Kio / Bishan / Thomson
Showflat AddressAlong Upper Serangoon Crescent
DeveloperCapitaland, UOL, SingLand
TOPFeb 2031
Land Size51,567 sqm / 555,067 sqft
No. of Units1,268 Units 
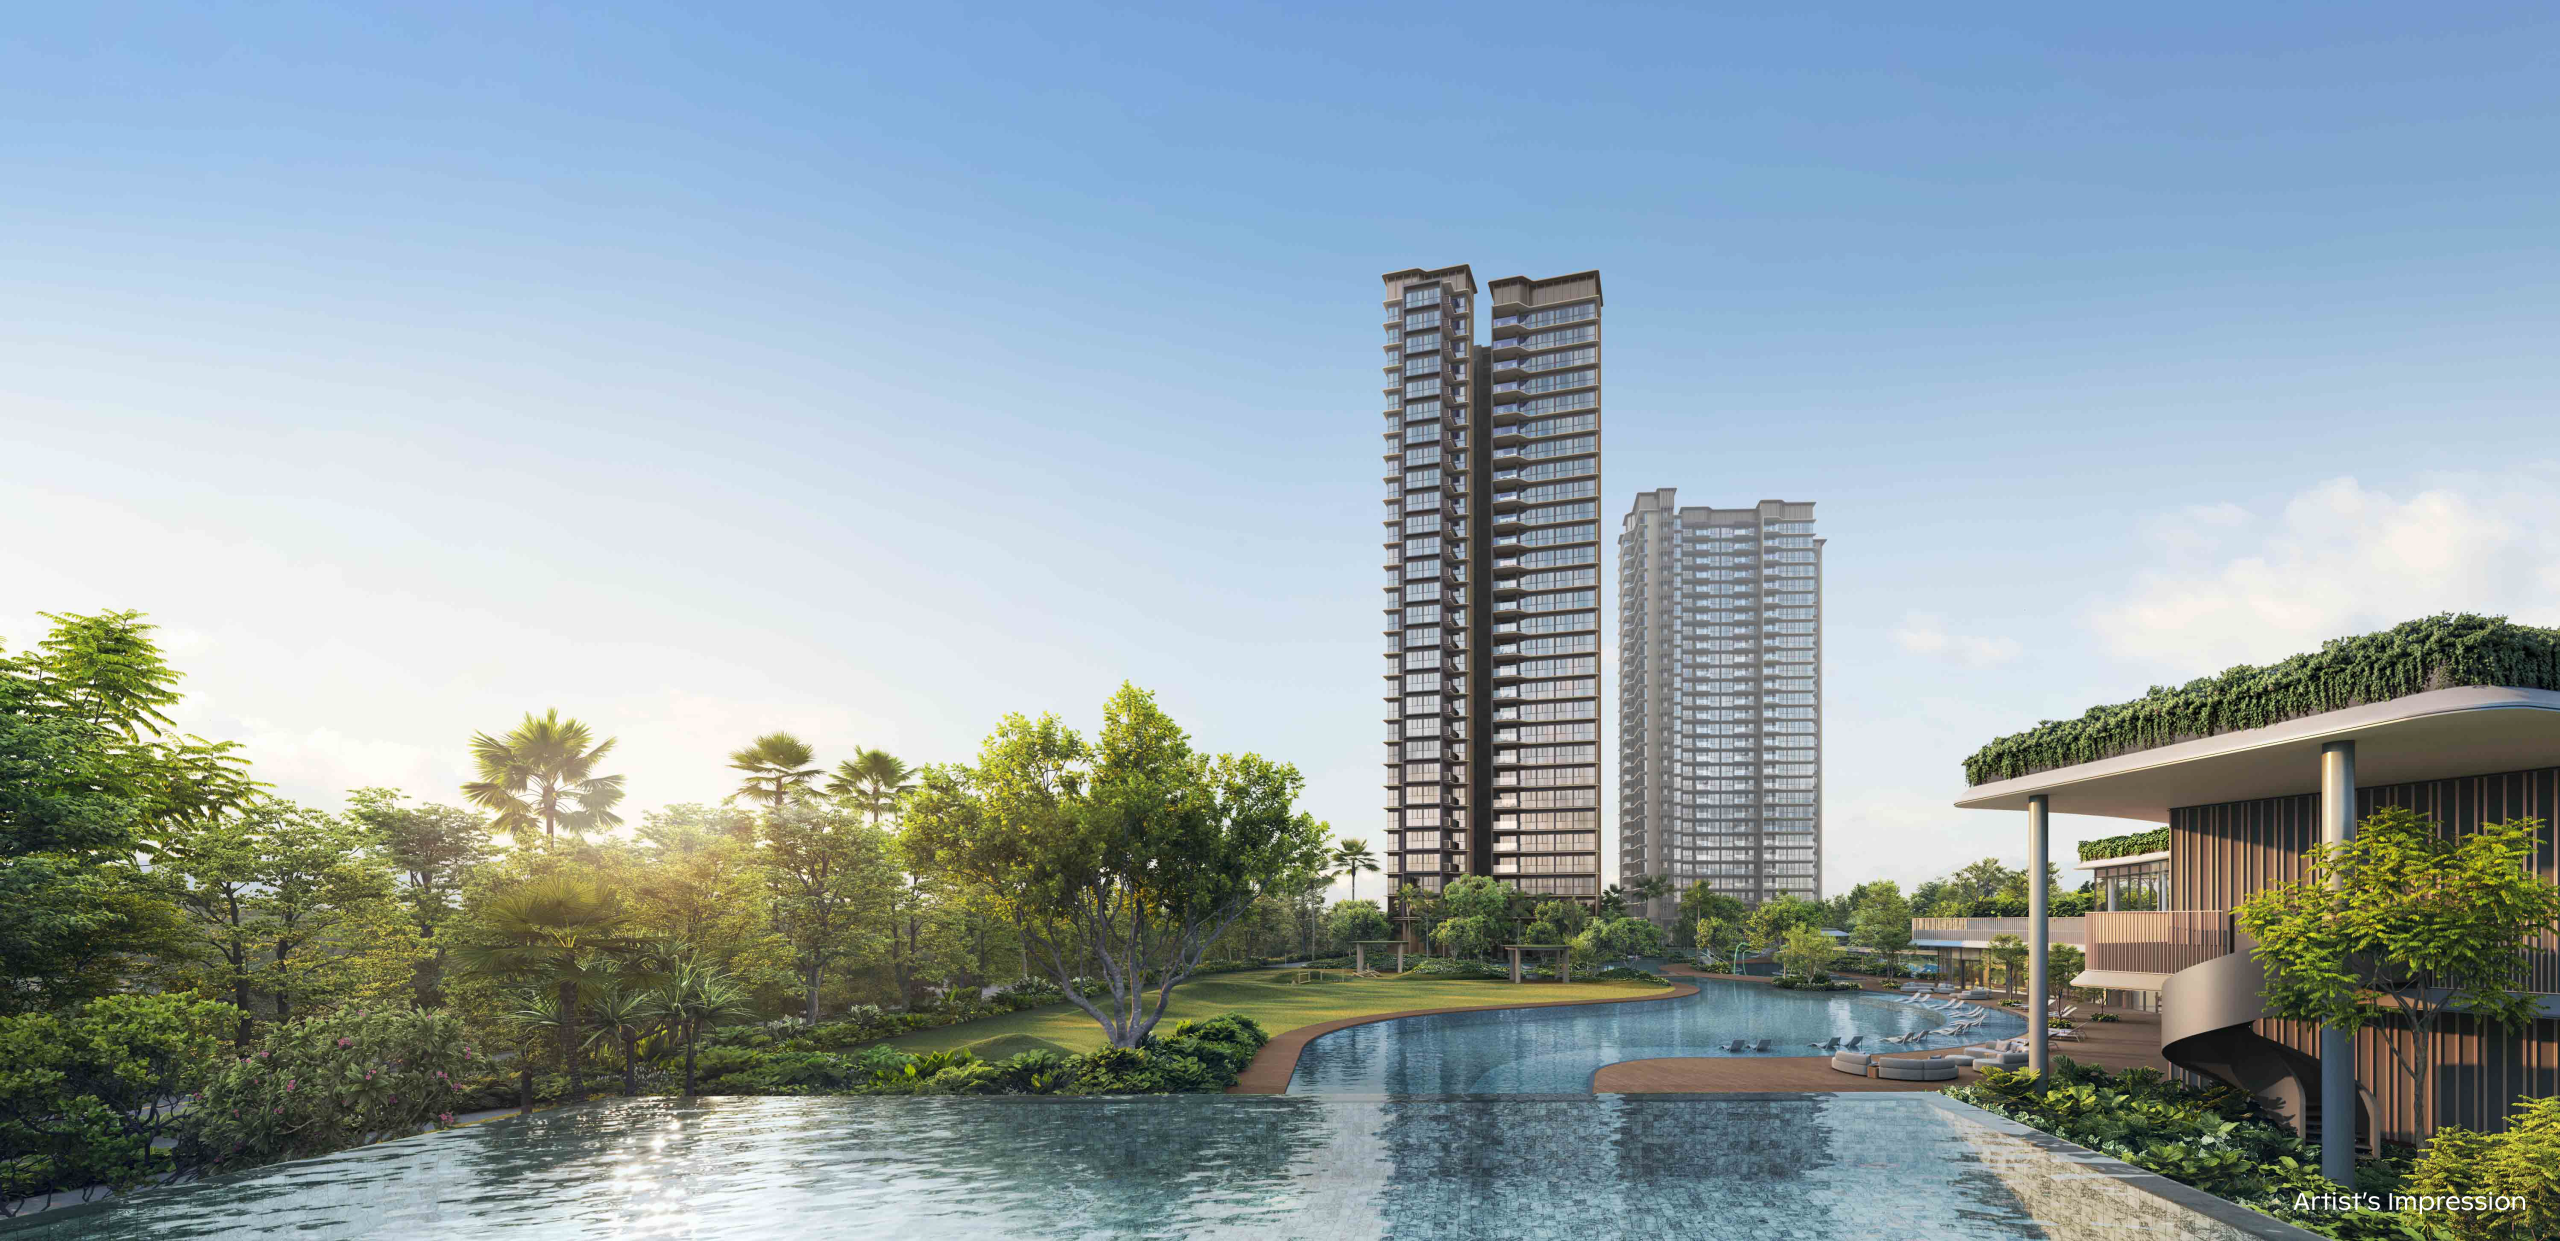
No. of Storey2 Blocks of 30-Storey, 4 Blocks of 21-Storey
Type of Bedrooms2-5 Bedrooms 
Tenure99 Years from 14 July 2026
No. of Carpark Lots1,014 lots (including 31 EV lots & 7 accessible car park lots)

Why Thomson Reserve?

upper thomson mrt

Upper Thomson mRT - 3 Mins Walk

3 Minutes walk to Upper Thomson Mrt, travel 5 stops to Orchard and 9-11 Stops to CBD and Marina Bay on the Thomson East Coast Line.
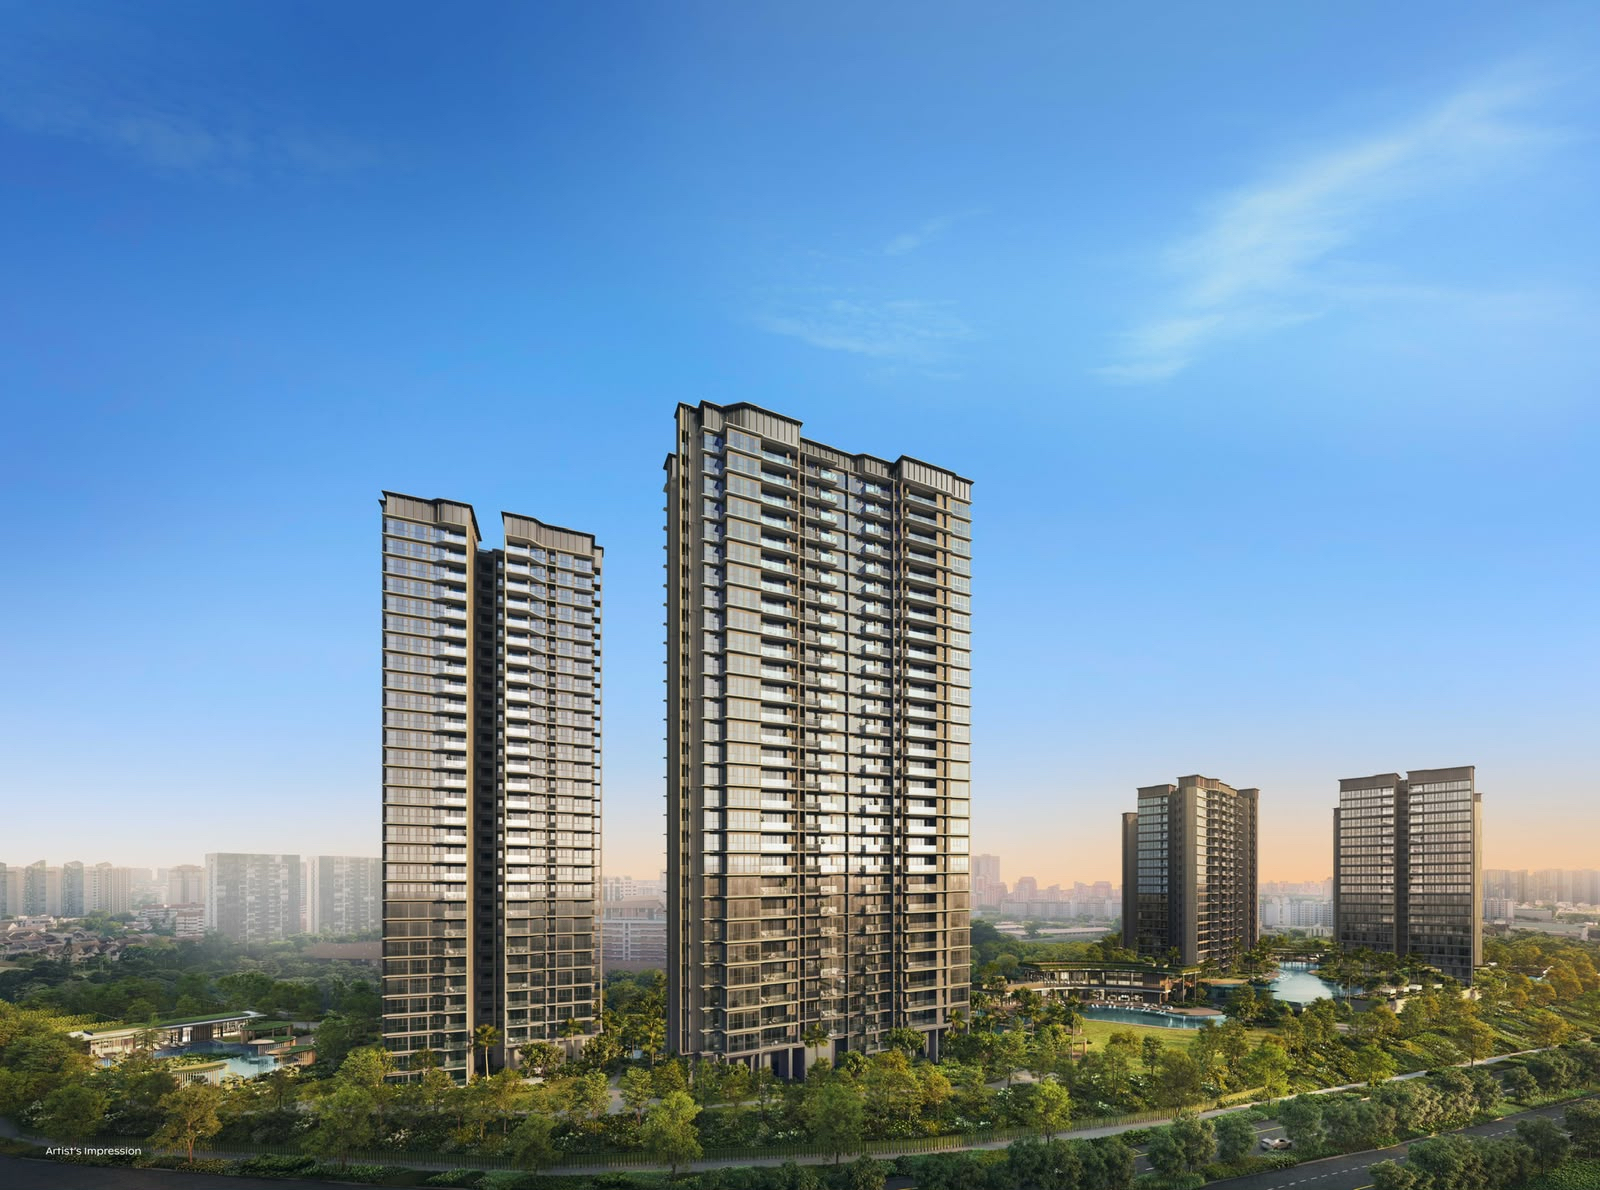
Thomson Reserve Condo

Direct Link to Thomson Plaza

3-minute walk to Thomson-East Coast MRT Line with direct exit to Thomson Plaza — enjoy convenient dining, shopping, and fitness options right at your doorstep.
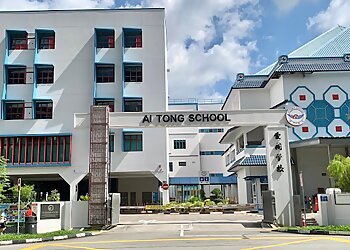
thomson reserve 1km ai tong school

Education

Living within 1km of Ai Tong School - Singapore’s most popular and competitive primary schools.
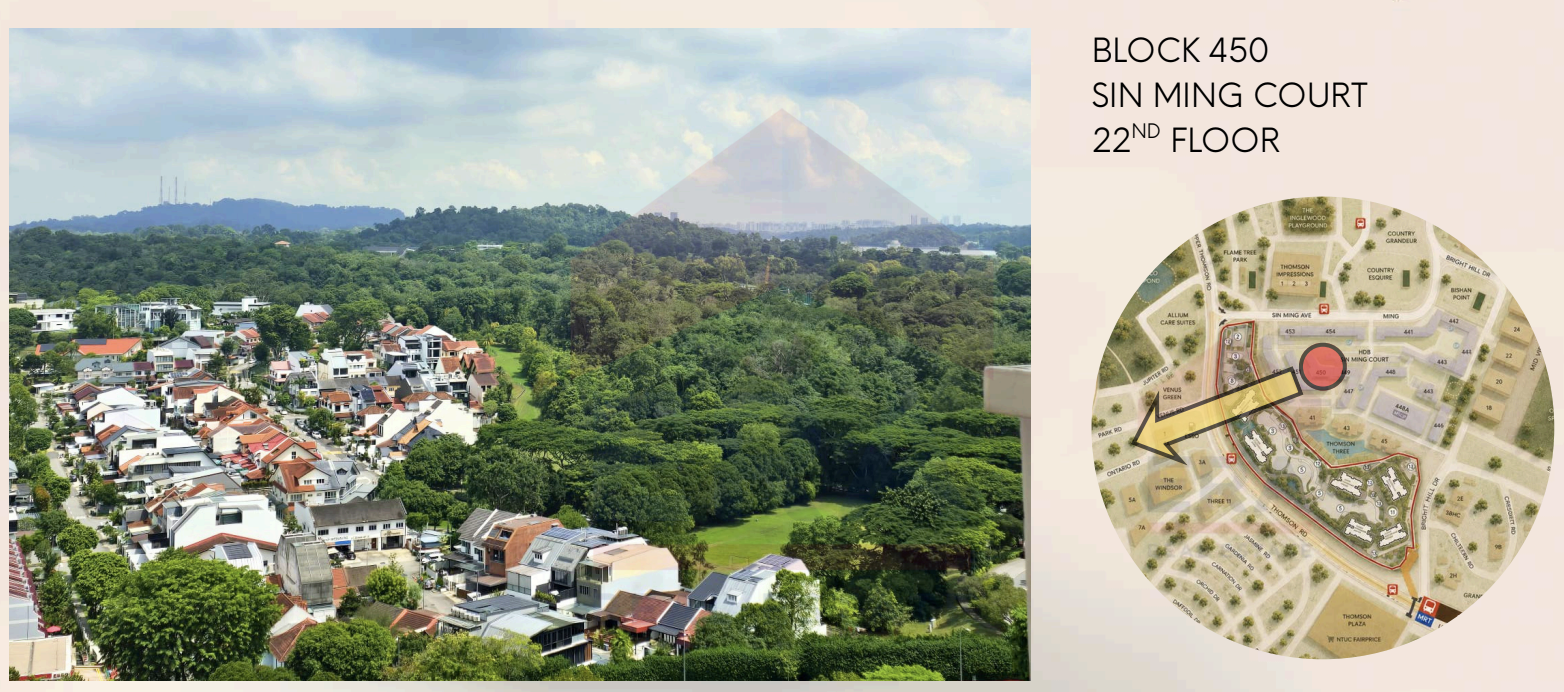
thomson reserve view

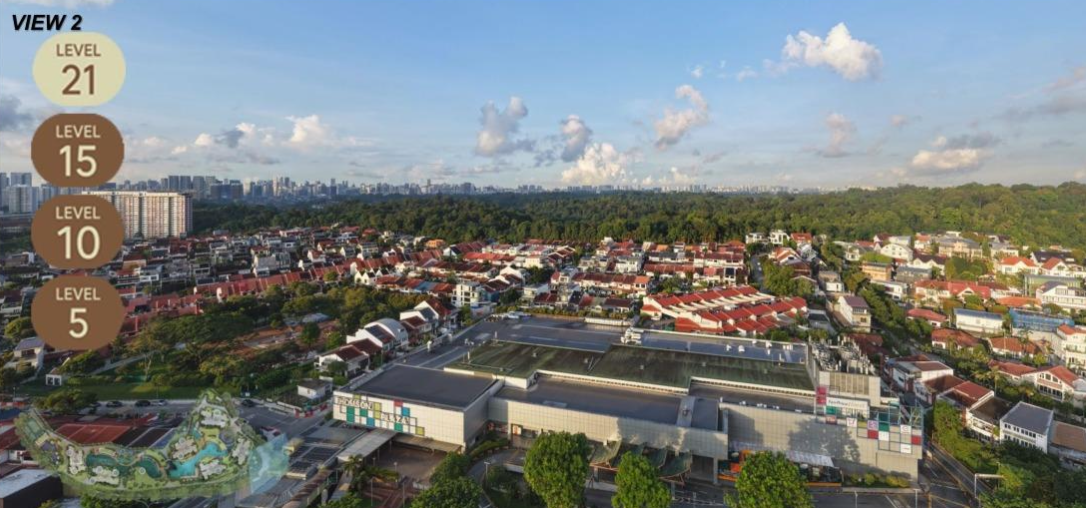
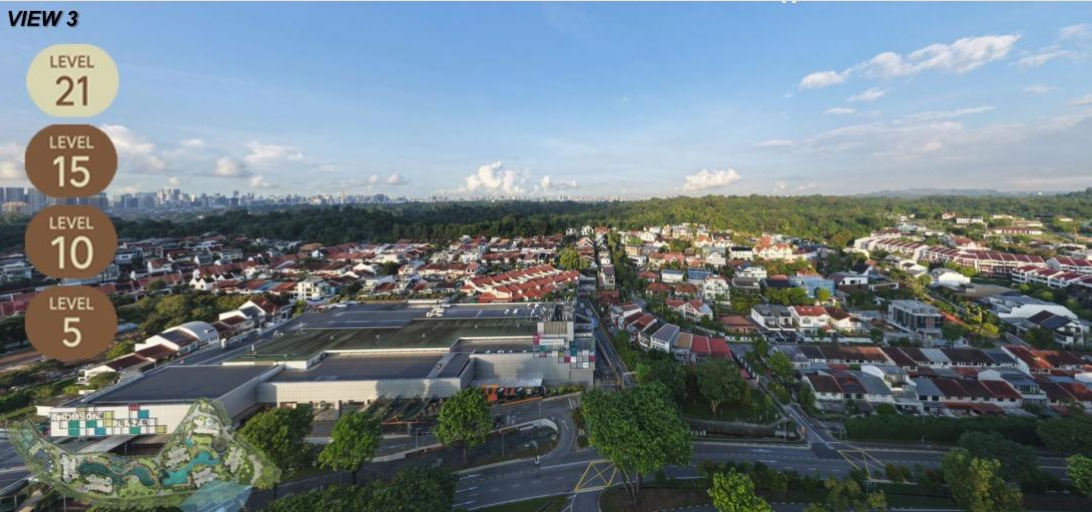
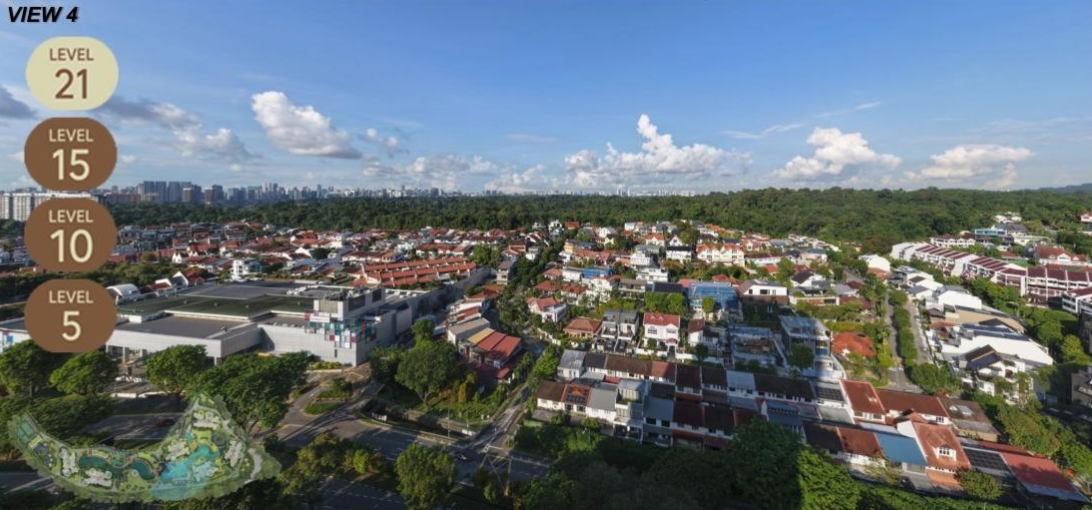
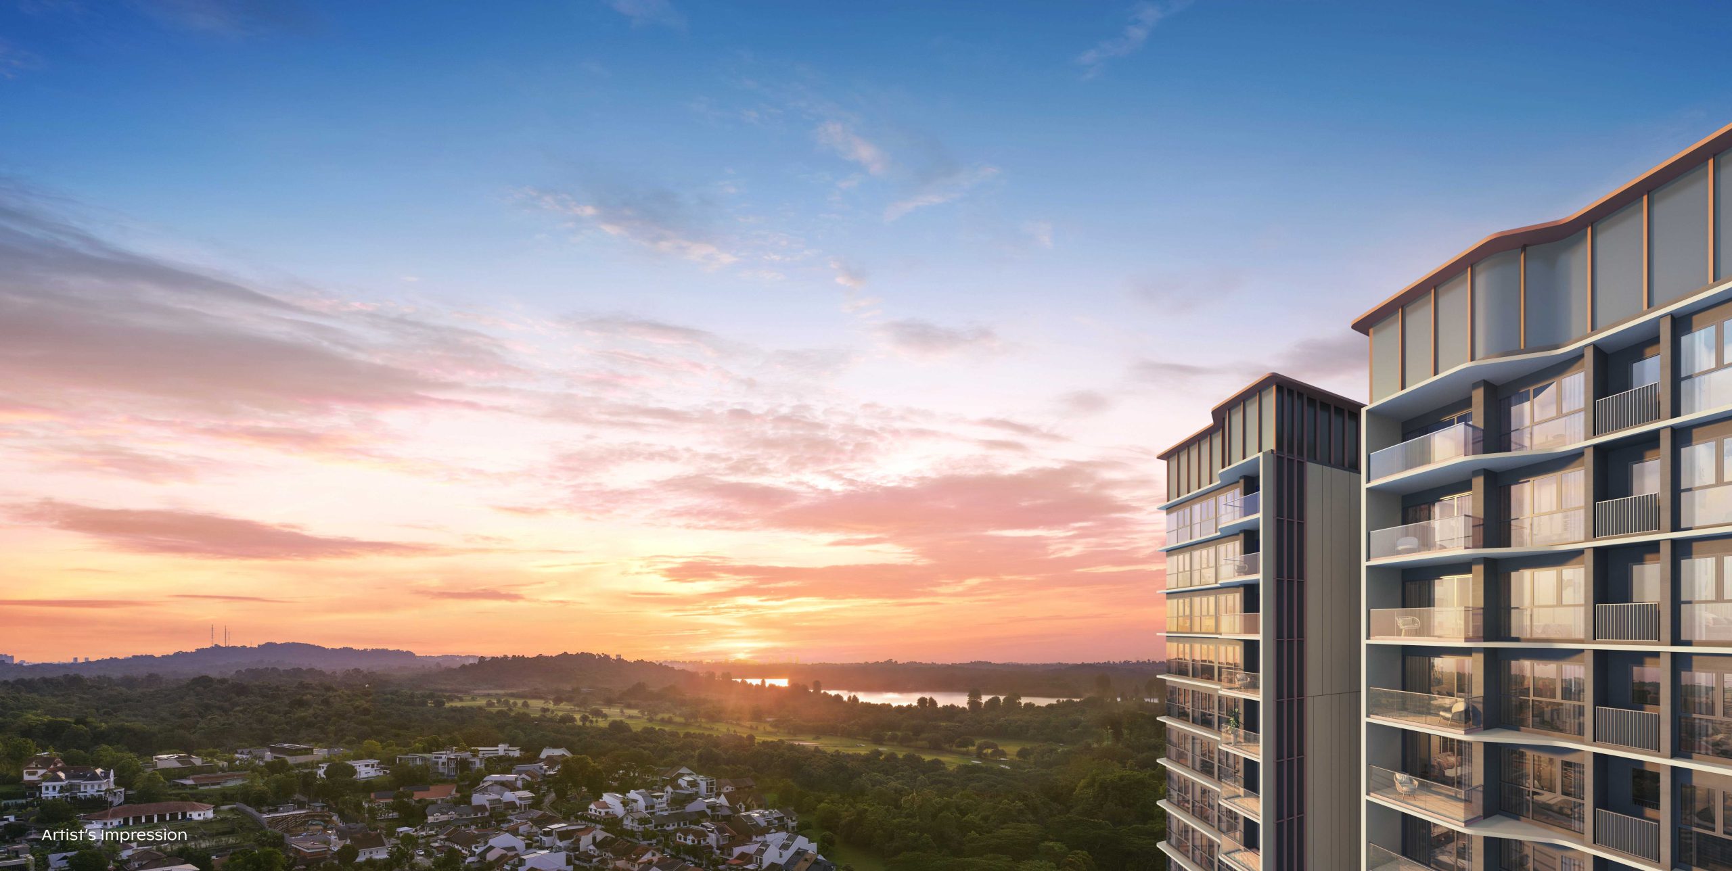
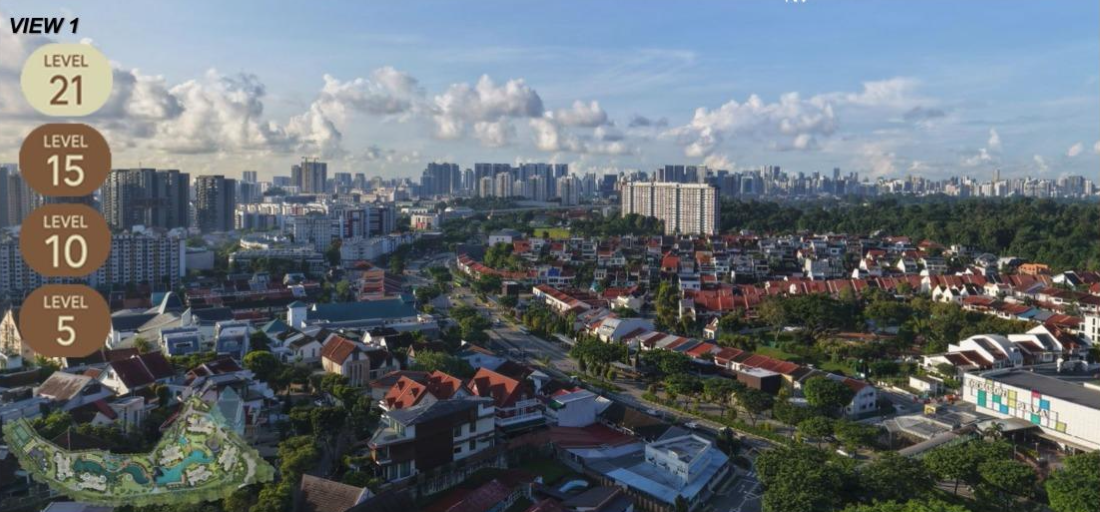
Unobstructed Panoramic Views

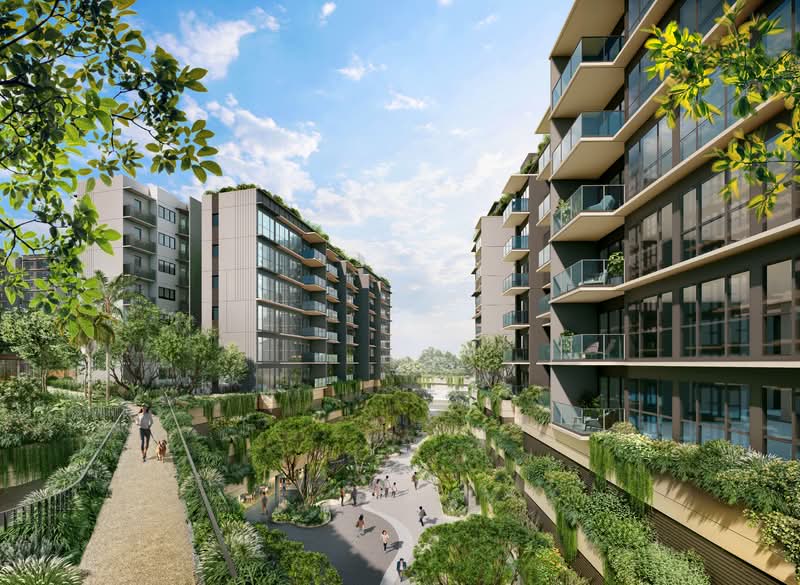
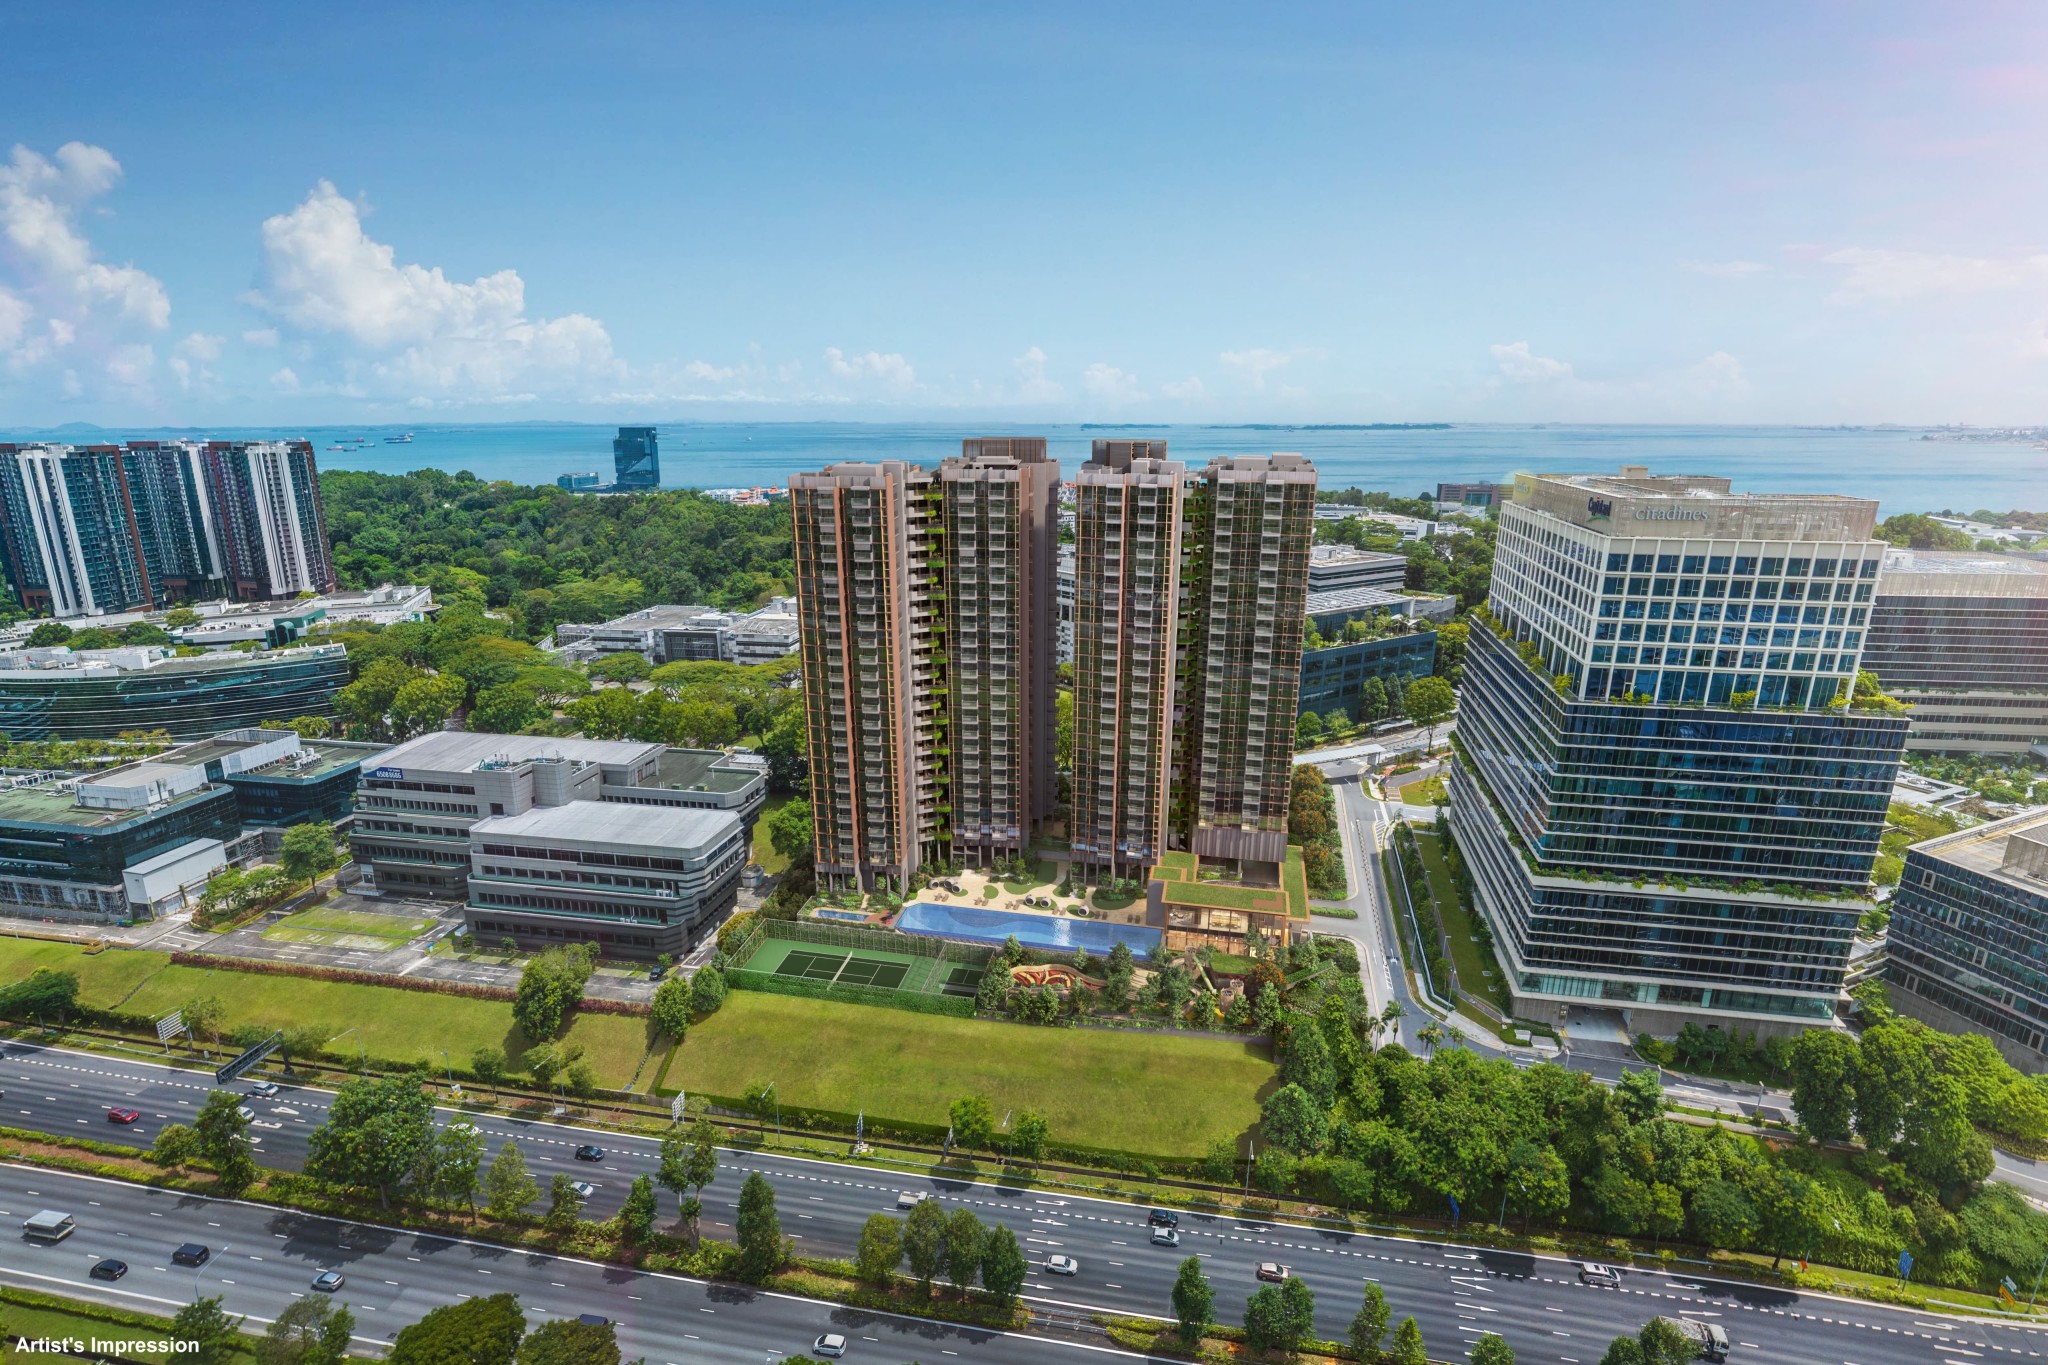
Surrounded by landed homes in all directions, strong combination of landed, privacy and greenery views from various blocks.
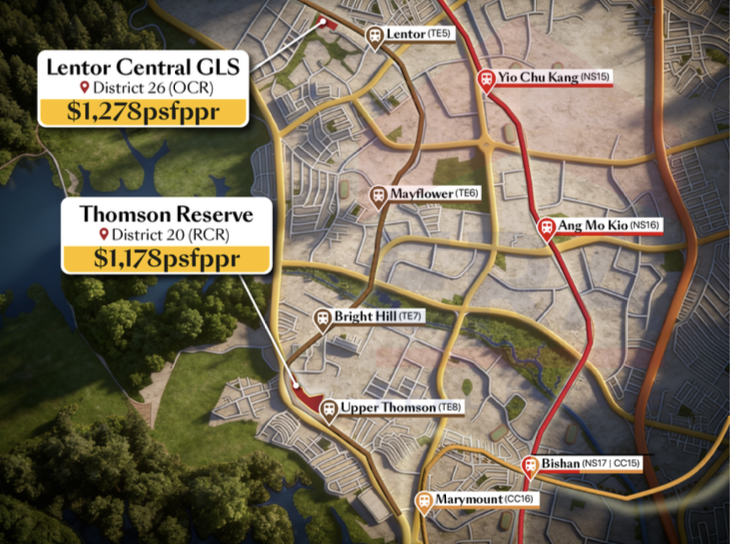
Thomson Reserve Land Price

Strong Land Price Advantage

Recent site in Lentor already priced at $1,278 PSF PPR, while Thomson Reserve conveniently near CBD is at $1,178 PSF PPR.
thomson reserve land

Large Land Site

1,268 Units on 50,000 sqm, is equivalent to about 7 football fields. Only 6 residential blocks on massive plot means, majority of the project will be facilities and landscapes.
Key Features

Transport

Education

Amenities

Nature

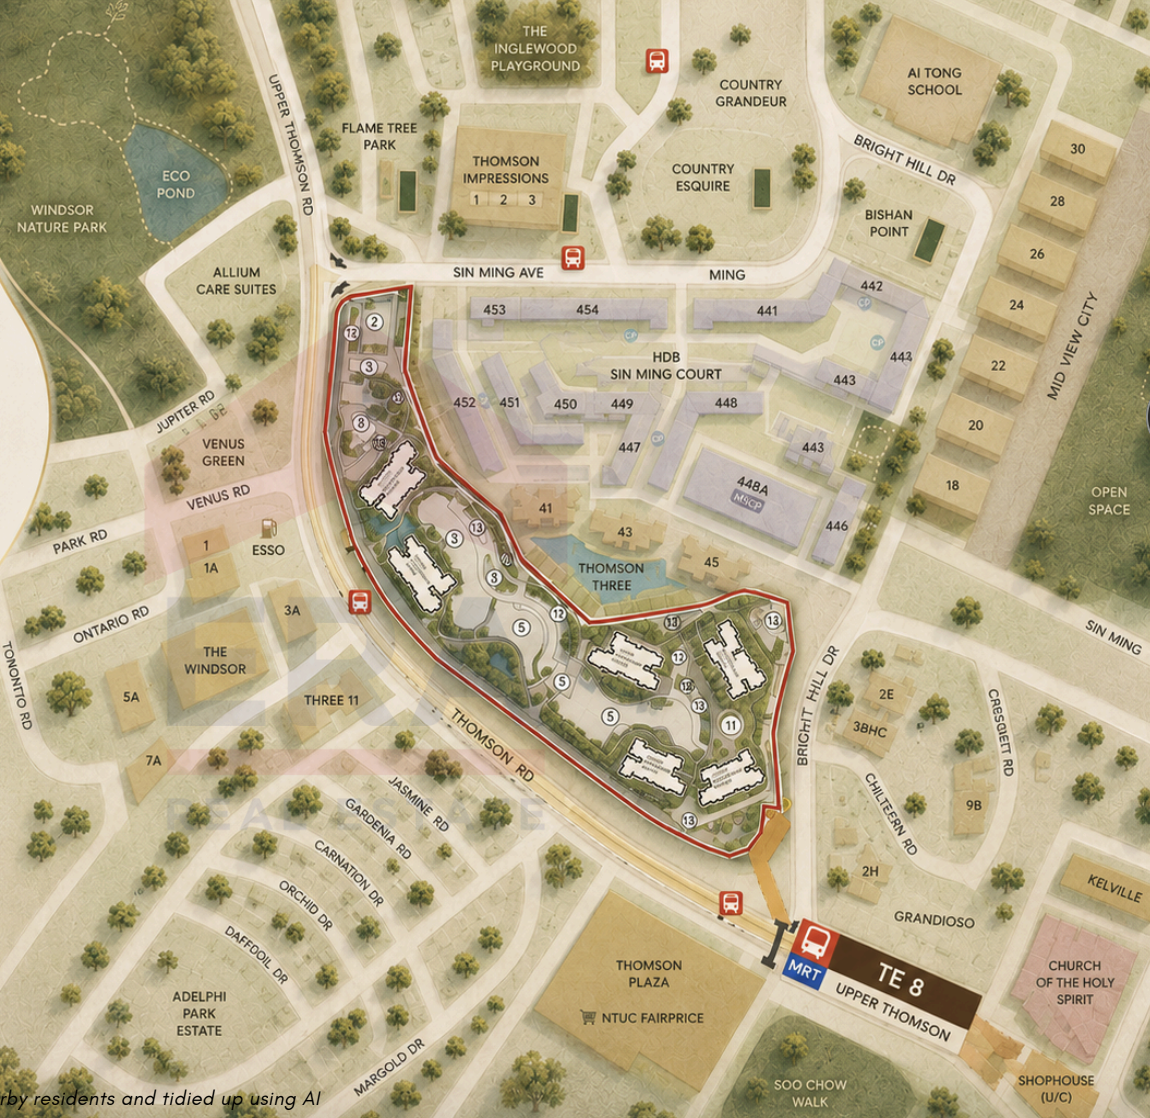
Thomson Reserve Site Plan

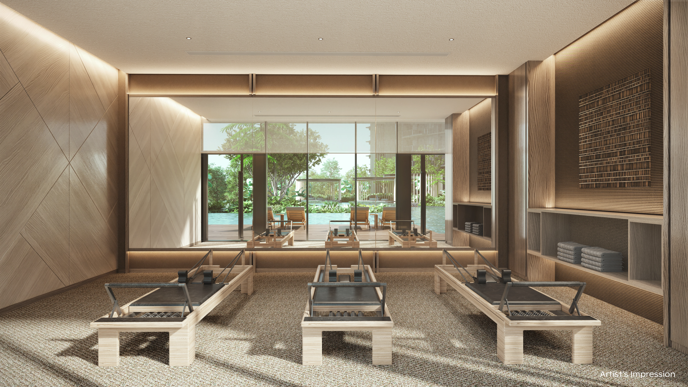
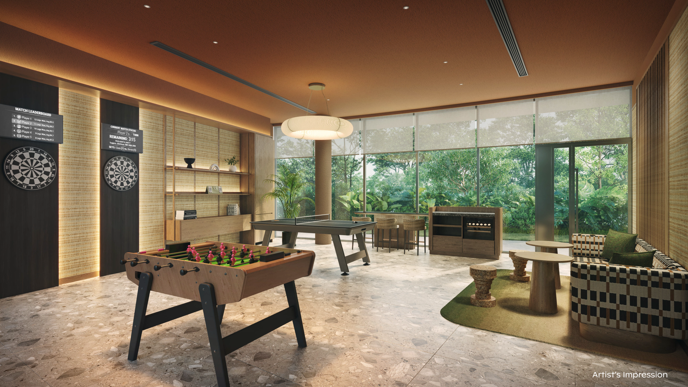
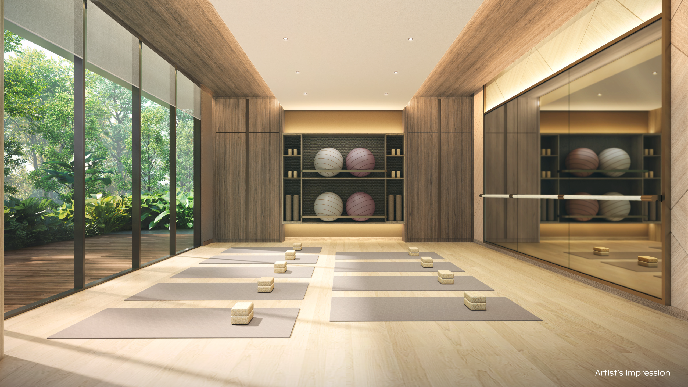
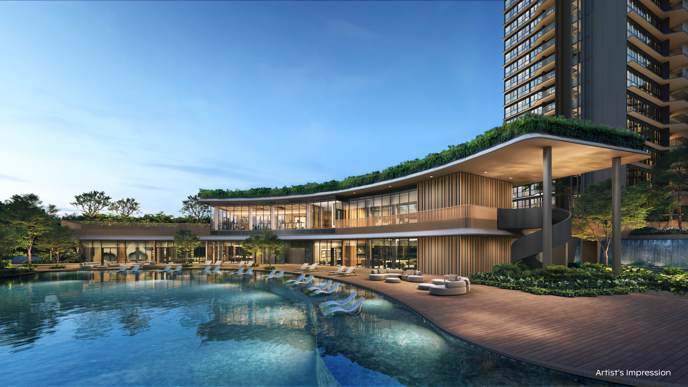
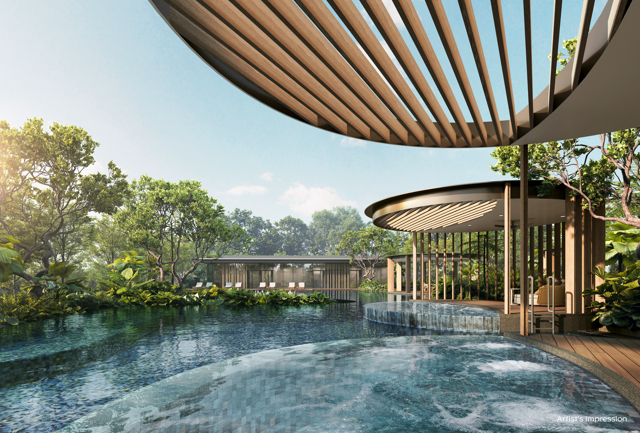
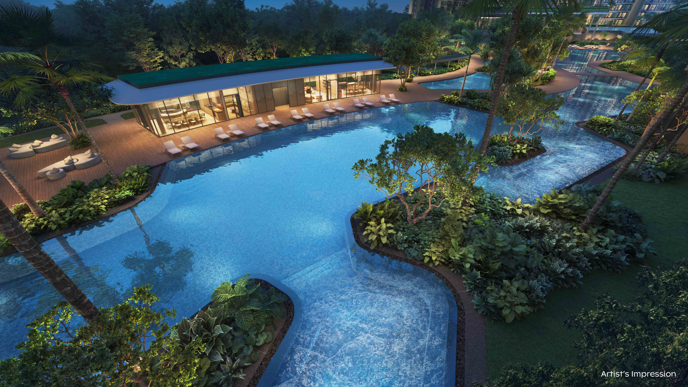
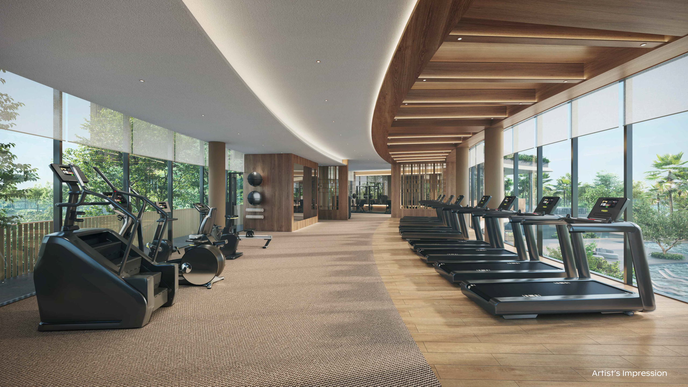
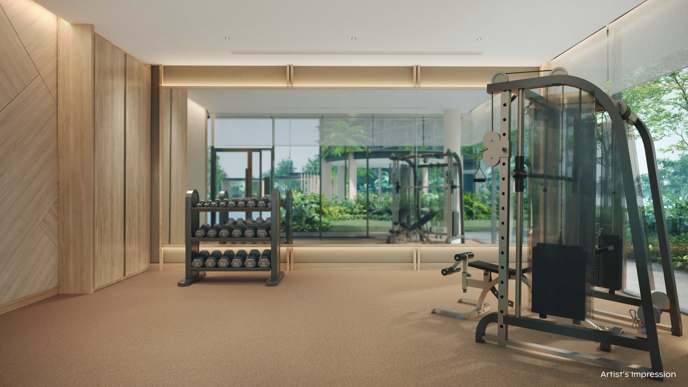
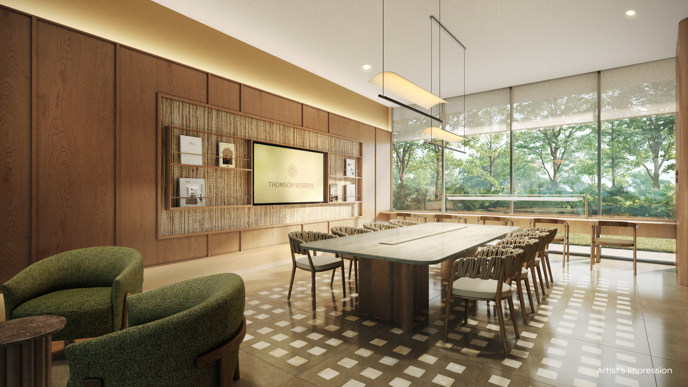
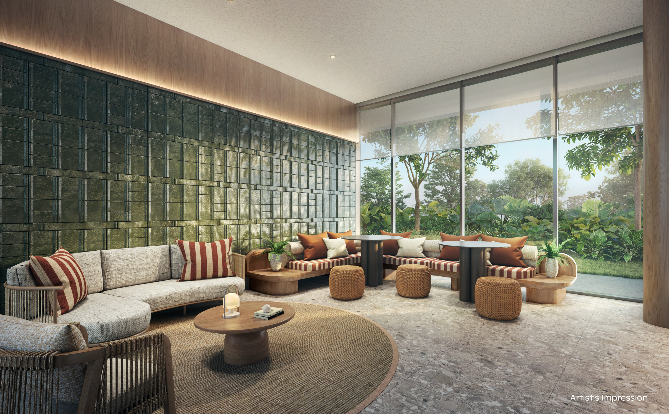
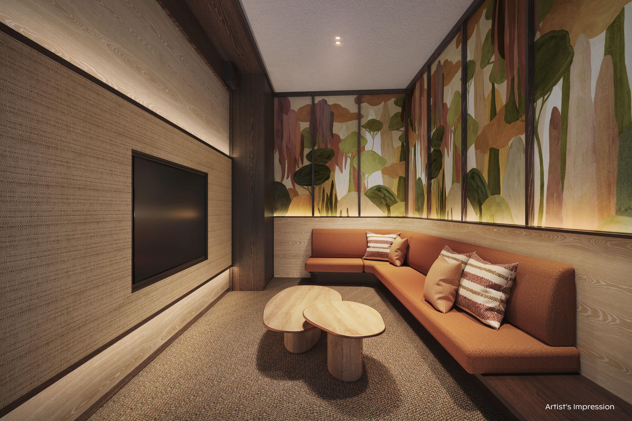
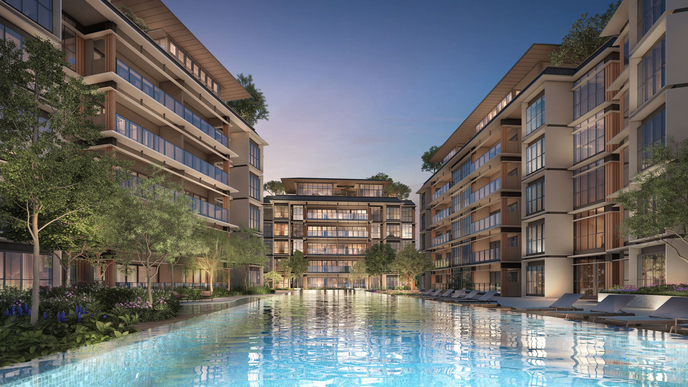
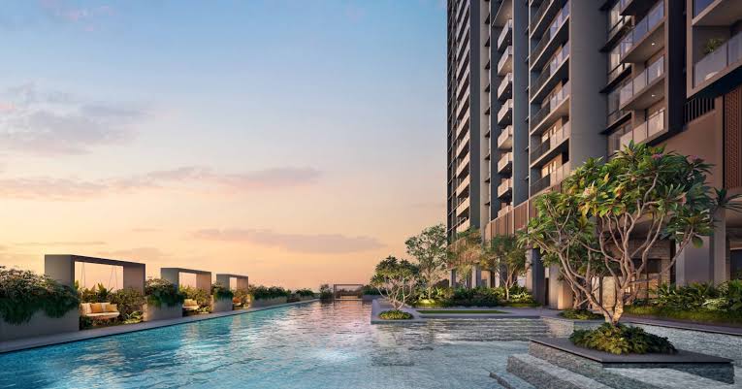
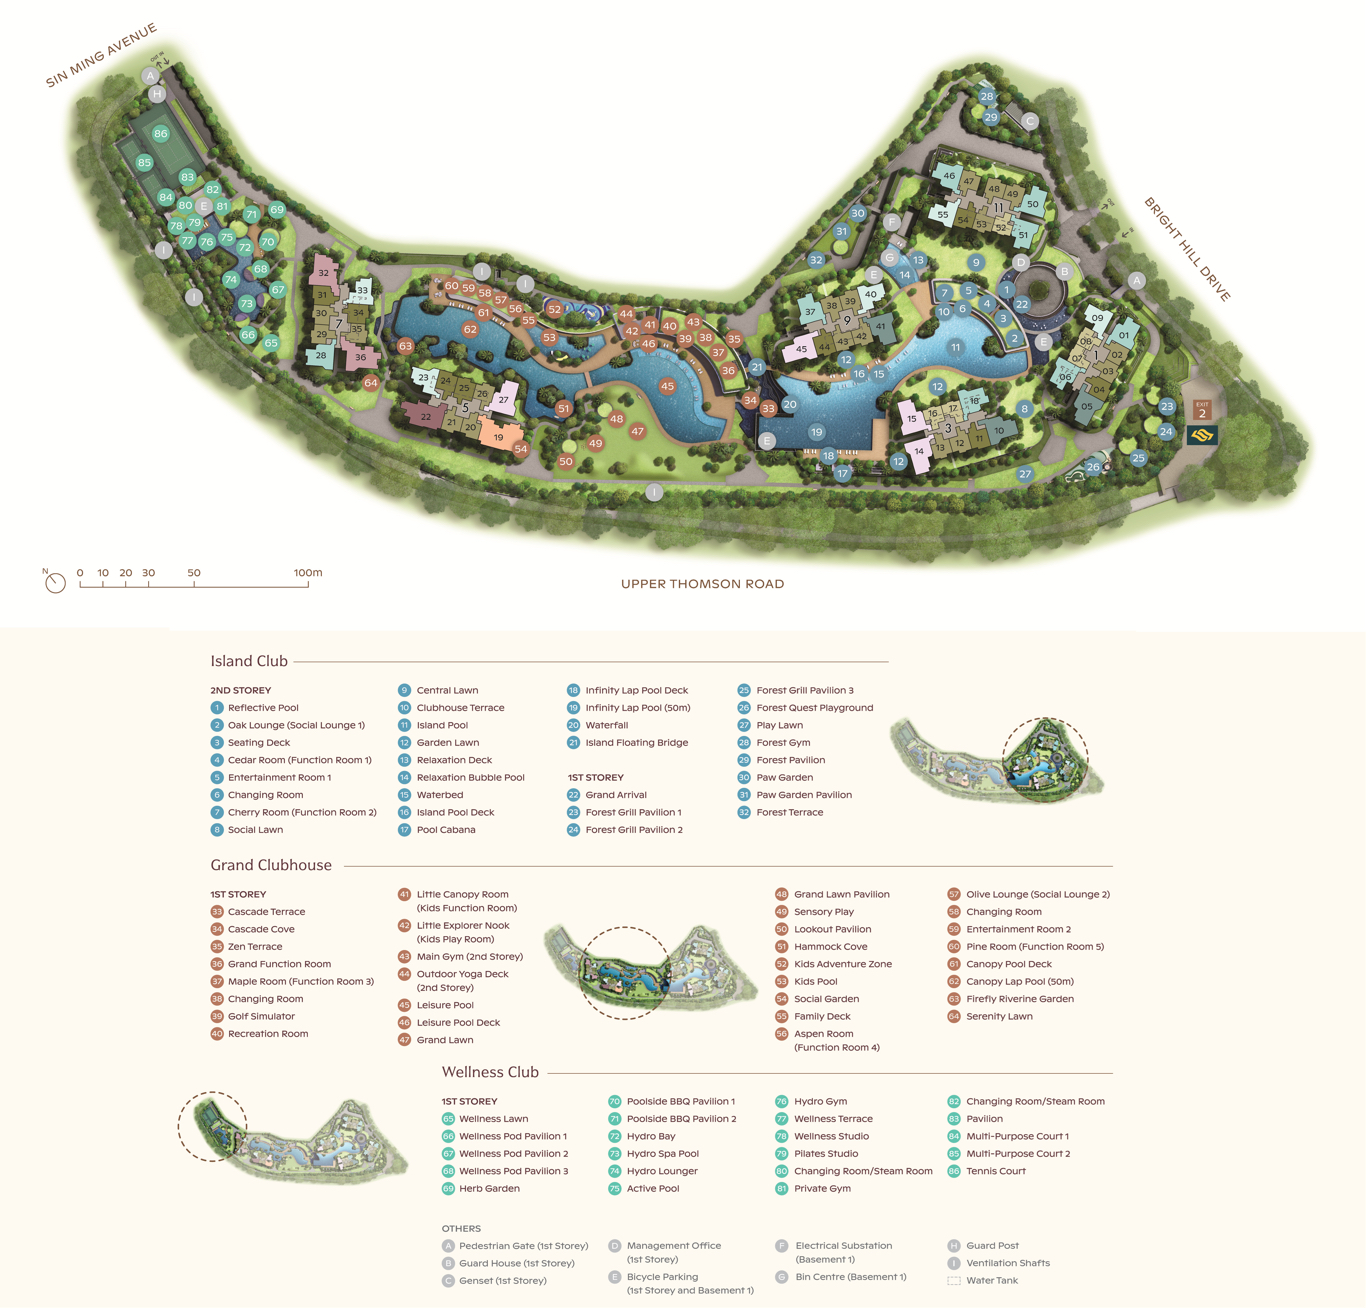
There are 3 Distinctive Clubs – Wellness Club (Private gym, yoga decks), Grand Clubhouse (Function rooms, gathering lounges) and Island Club (Pools), with more than 80 curated lifestyle facilities. 

Thomson reserve site plan

Over 80% of the stacks enjoy greenery-facing or premium landscape views; >45% stacks are oriented towards the Central Catchment Nature Reserve, 35% of stacks overlook the project’s landscapes and waterscapes with attractive internal view. 

Thomson Reserve Available Units

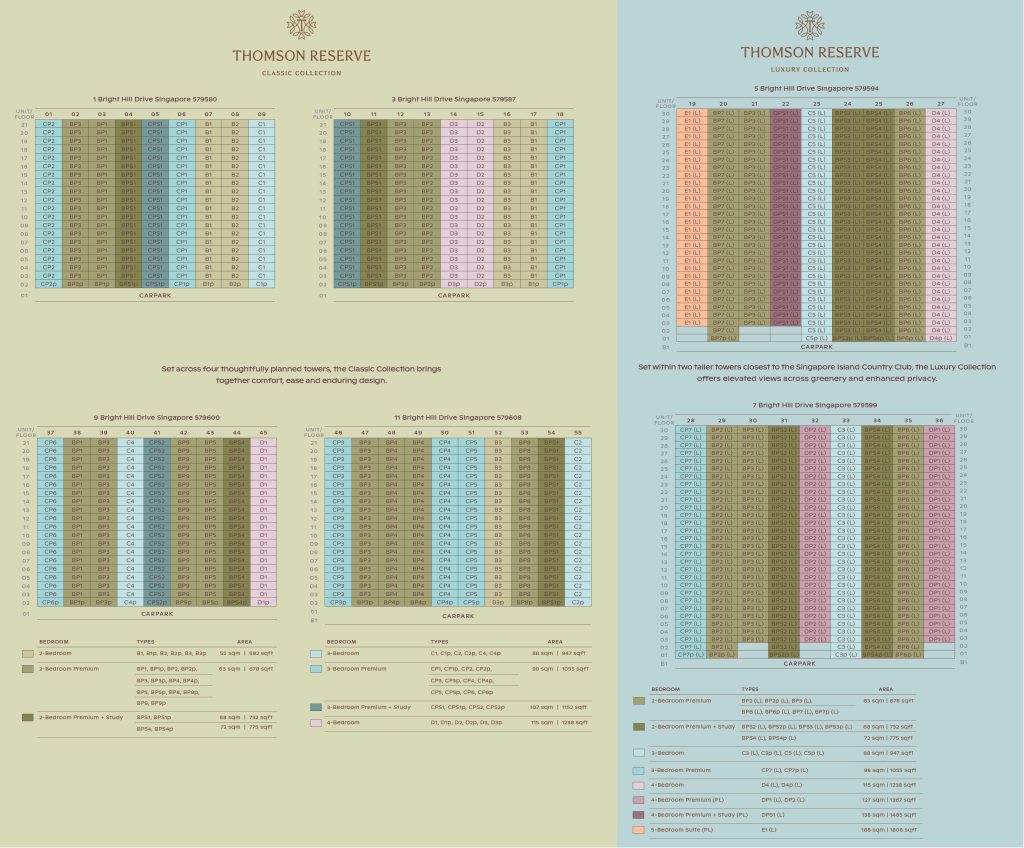
Luxury Collection Units have 2 blocks of 30- Storey, located at the Grand Clubhouse. Classic Collection Units have 4 Blocks of 21-Storey located at Island Club.

Bedroom TypeTotal No. of UnitsClassic UnitsLuxury UnitsArea (Sqm)
2 Bedroom100100–55
2 Bedroom Premium41624017663
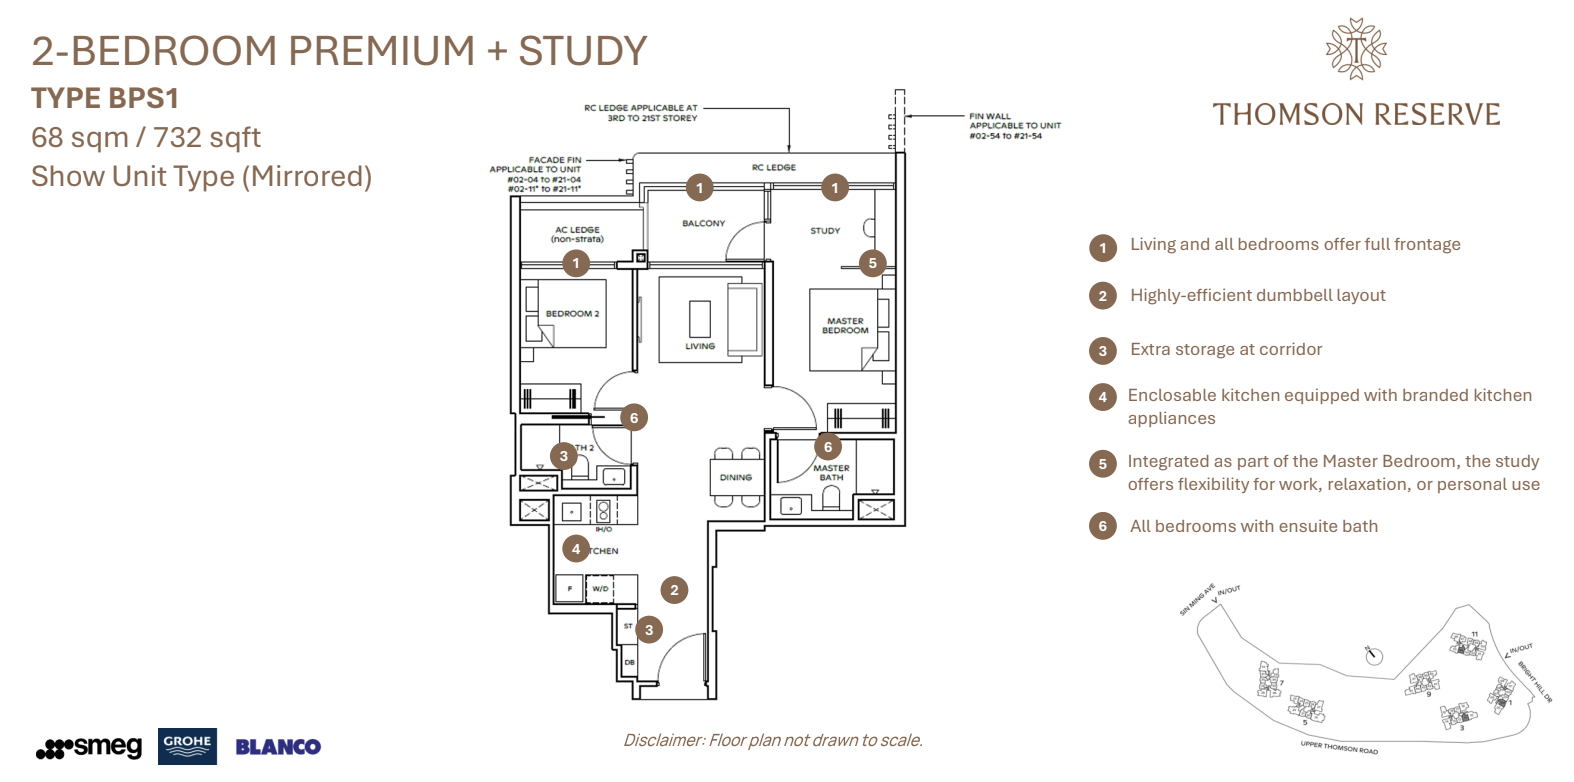
2 Bedroom Premium + Study2008012068-72
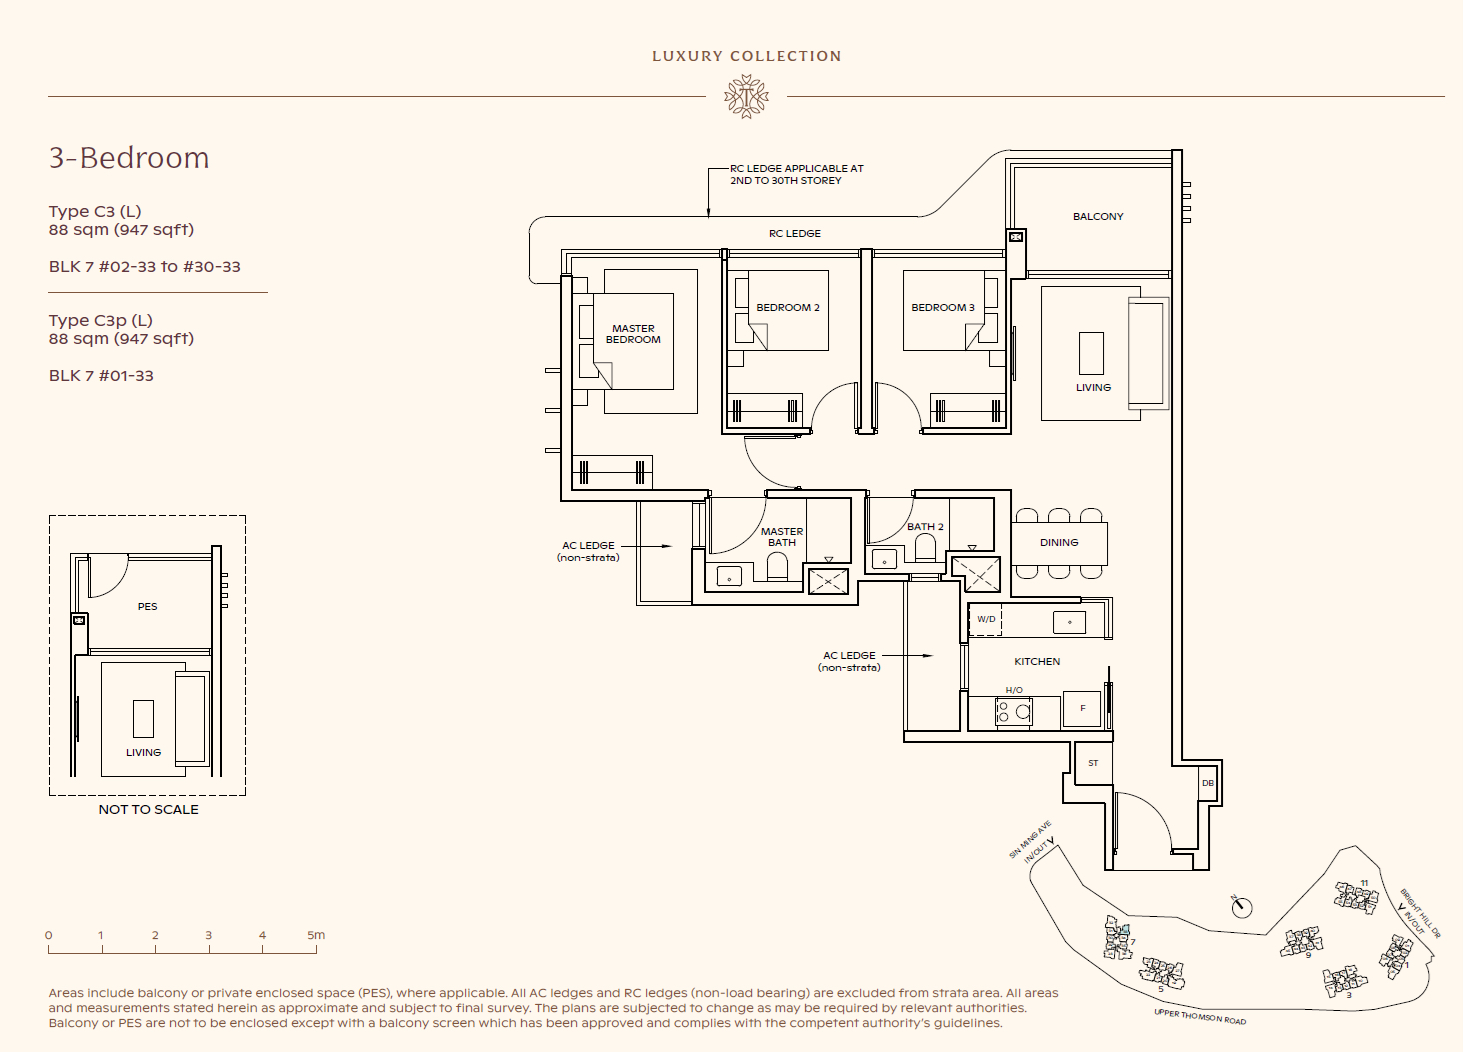
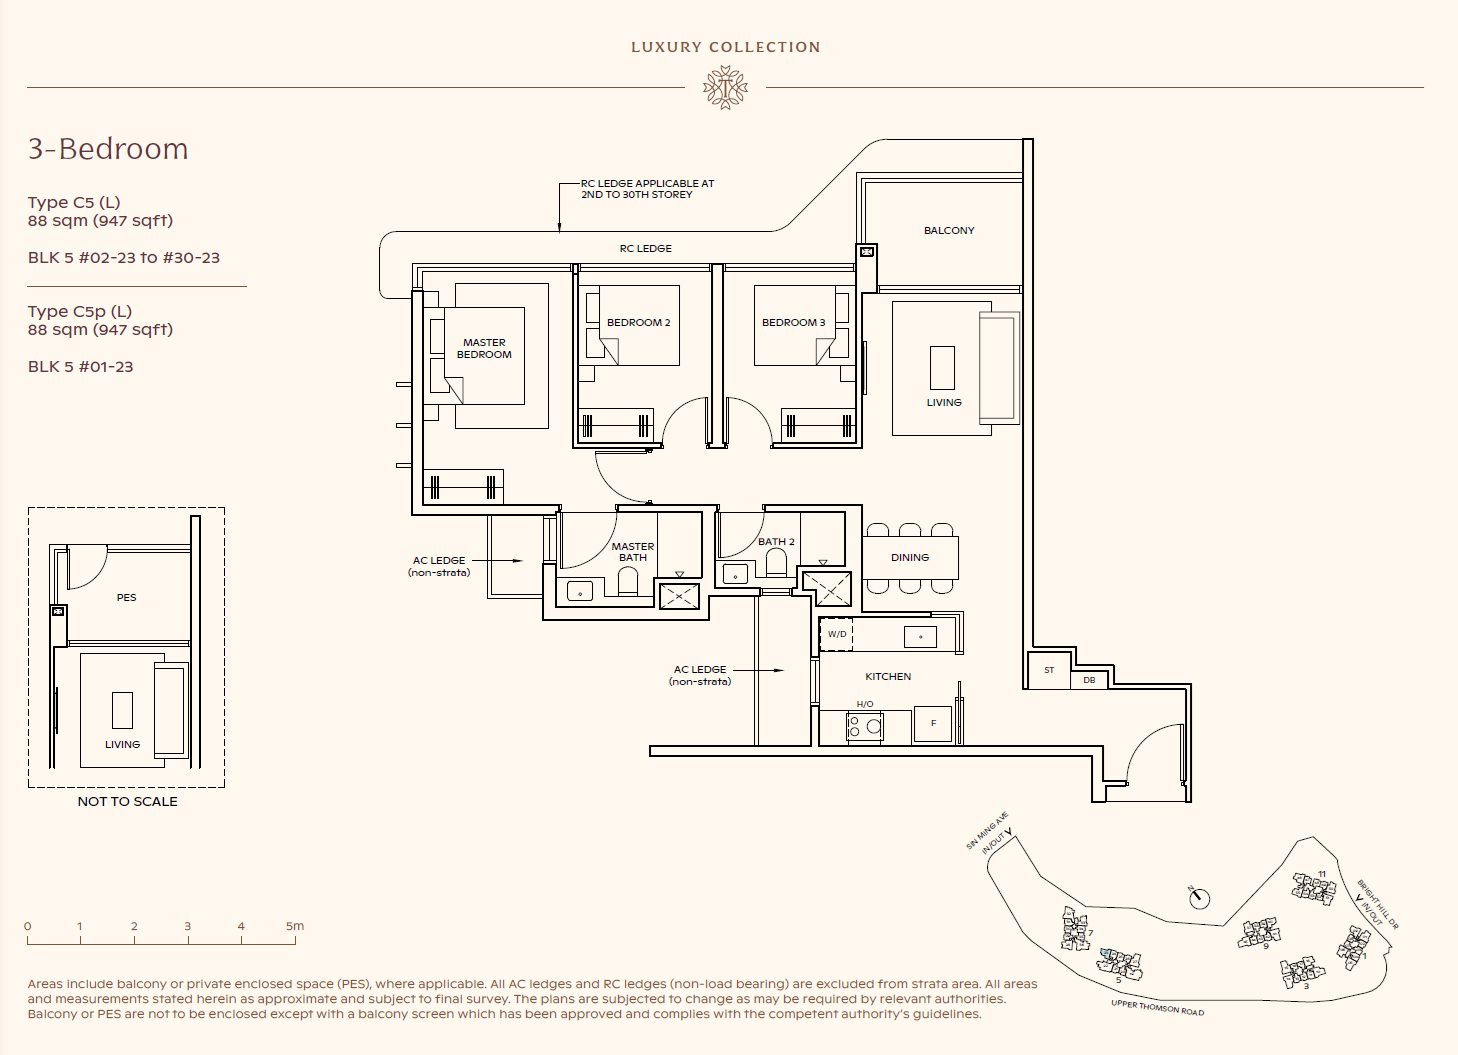
3 Bedroom120606088
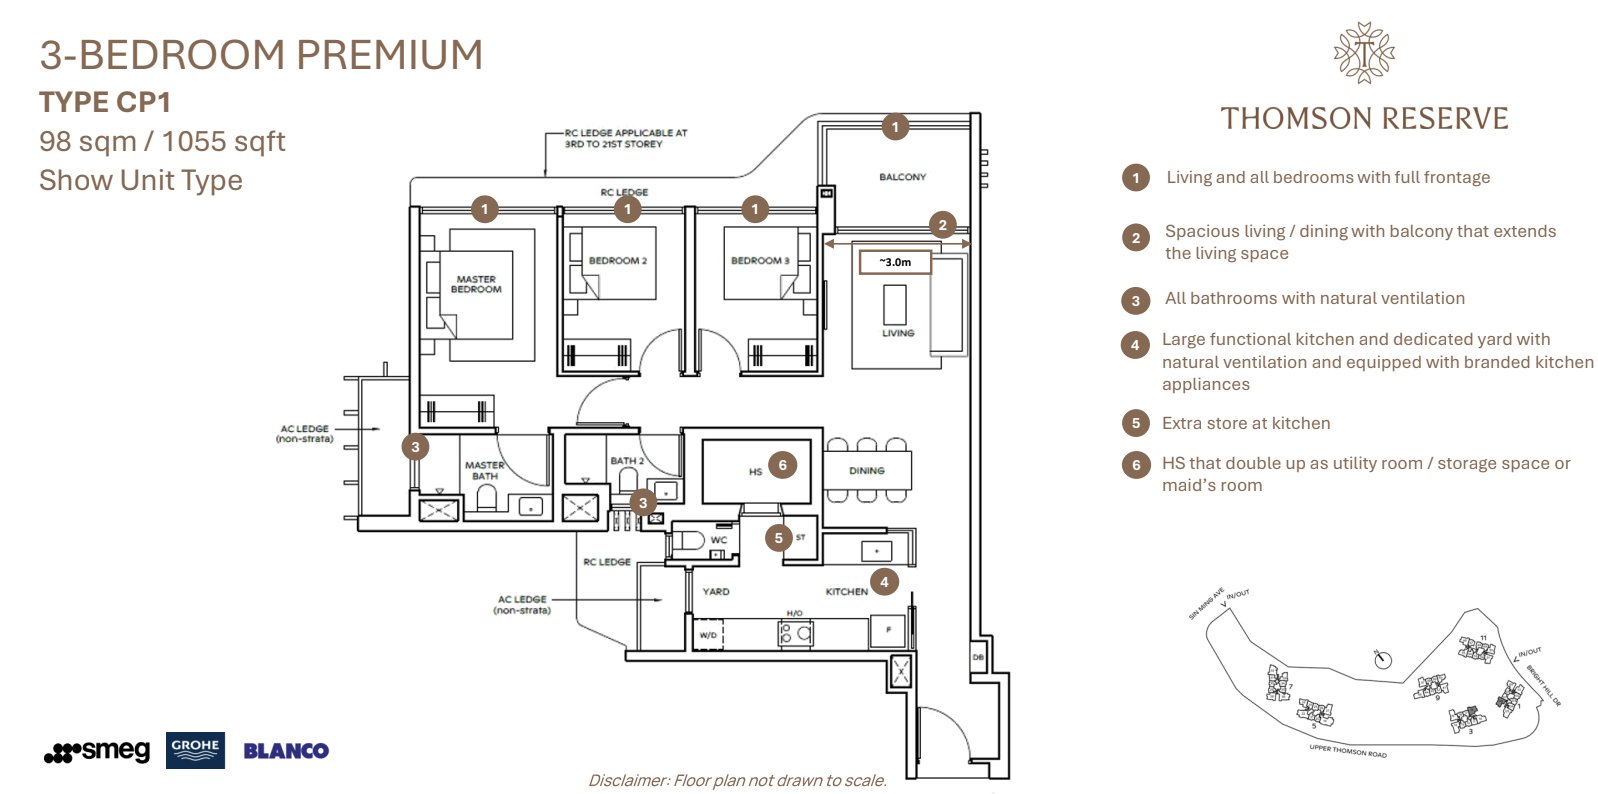
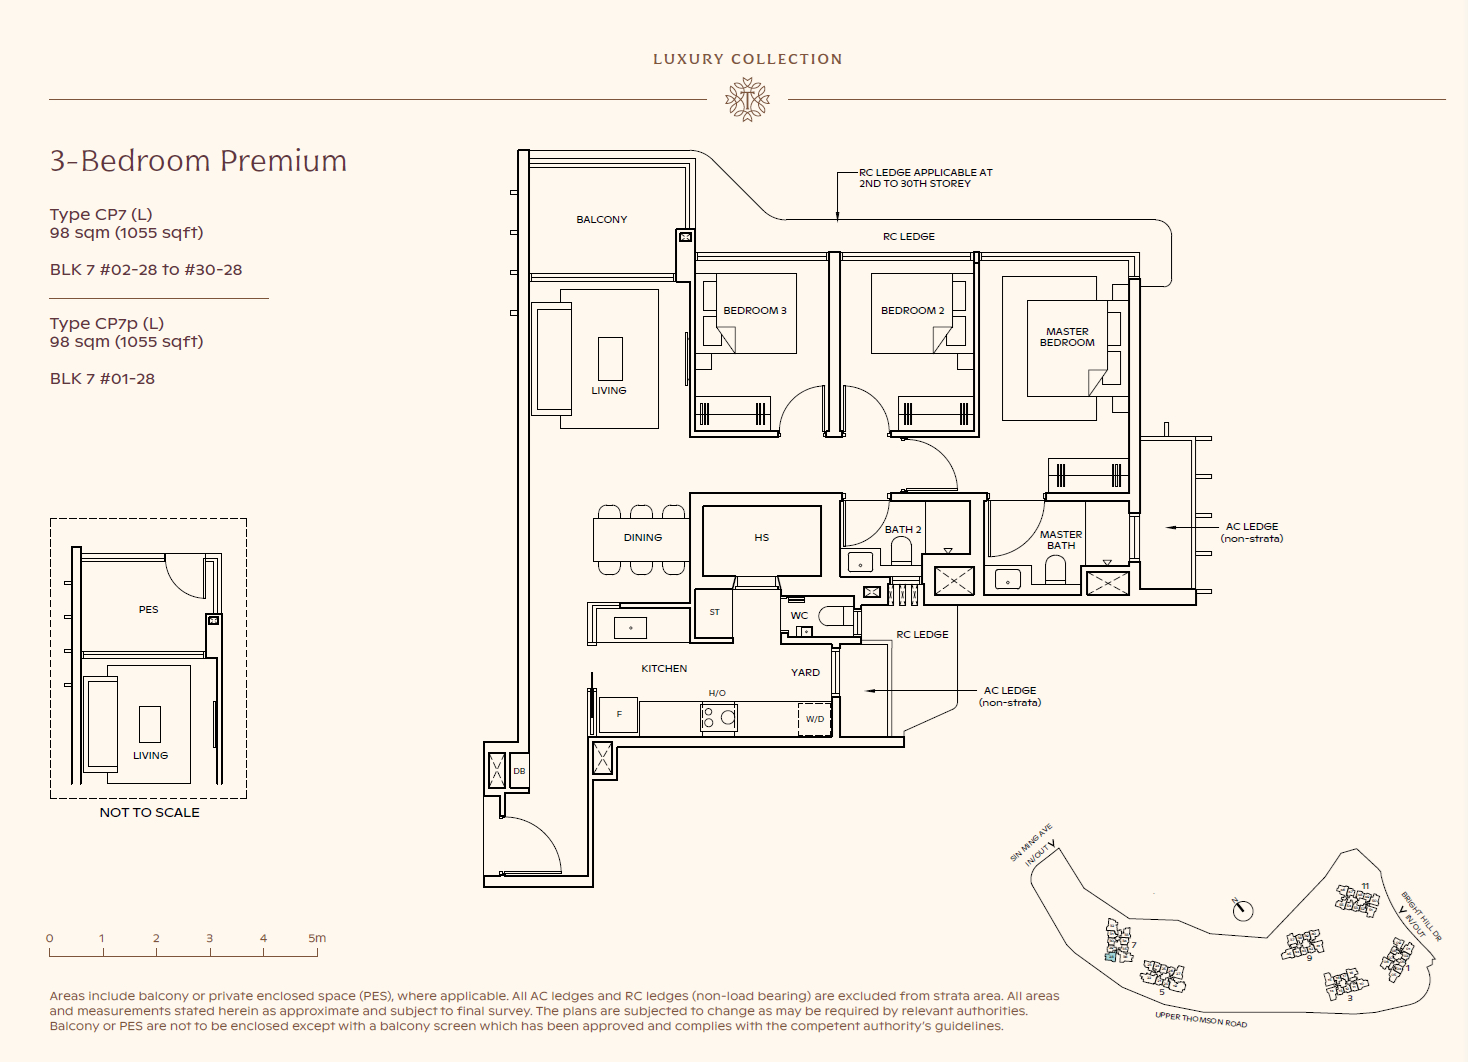
3 Bedroom Premium1701403098
3 Bedroom Premium + Study6060–107
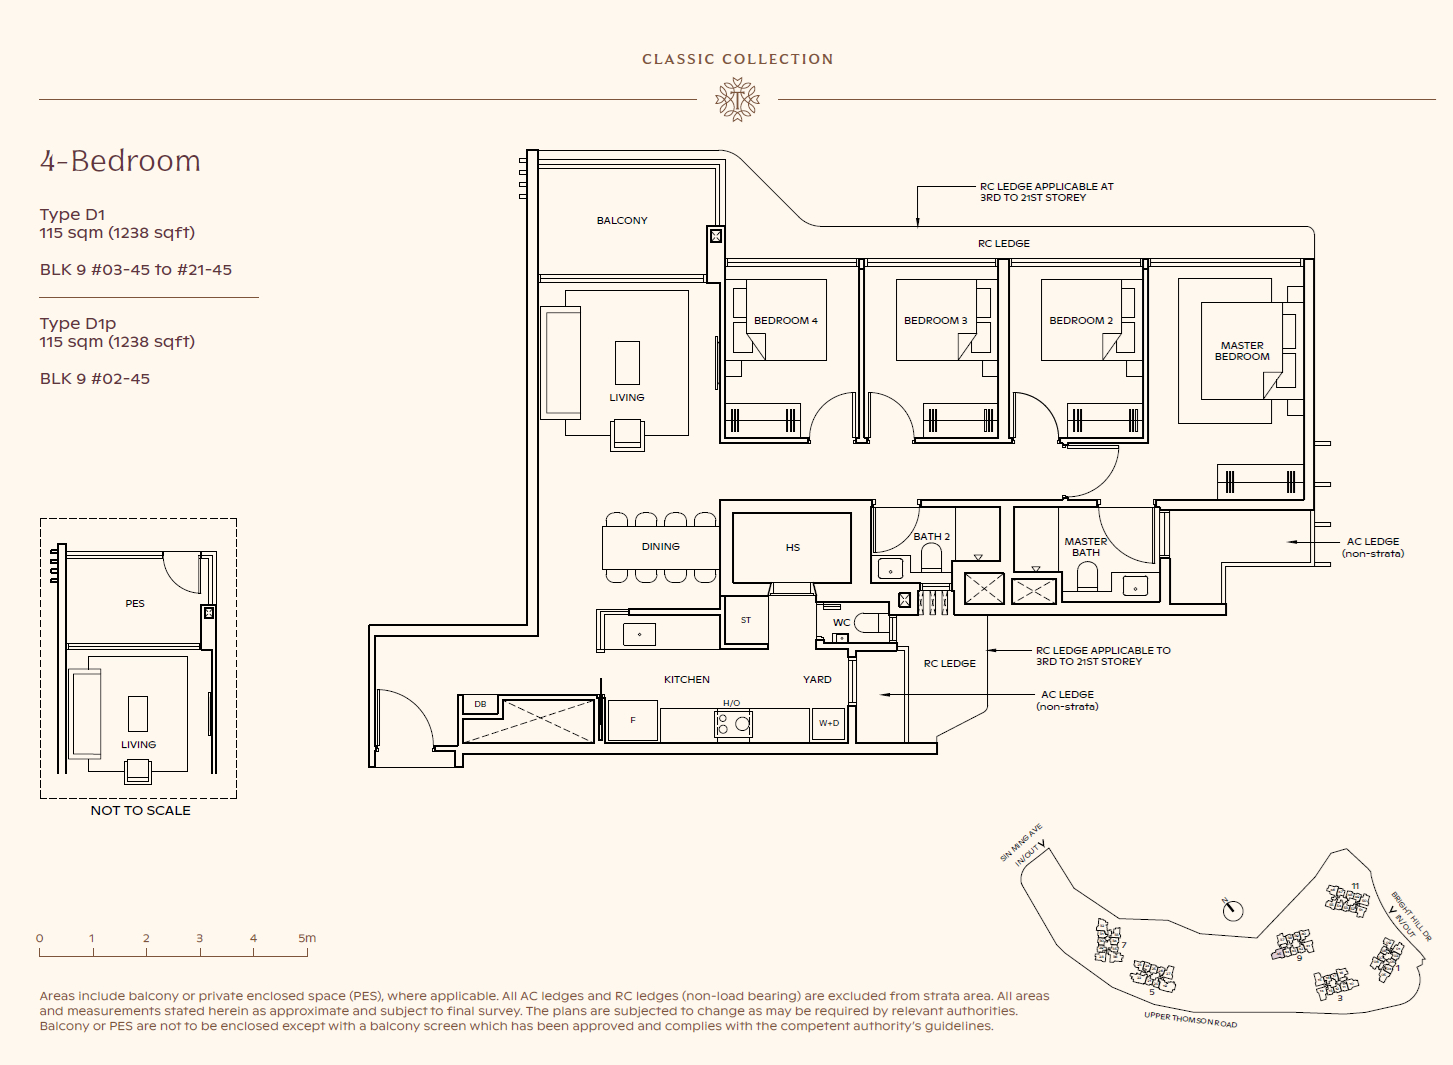
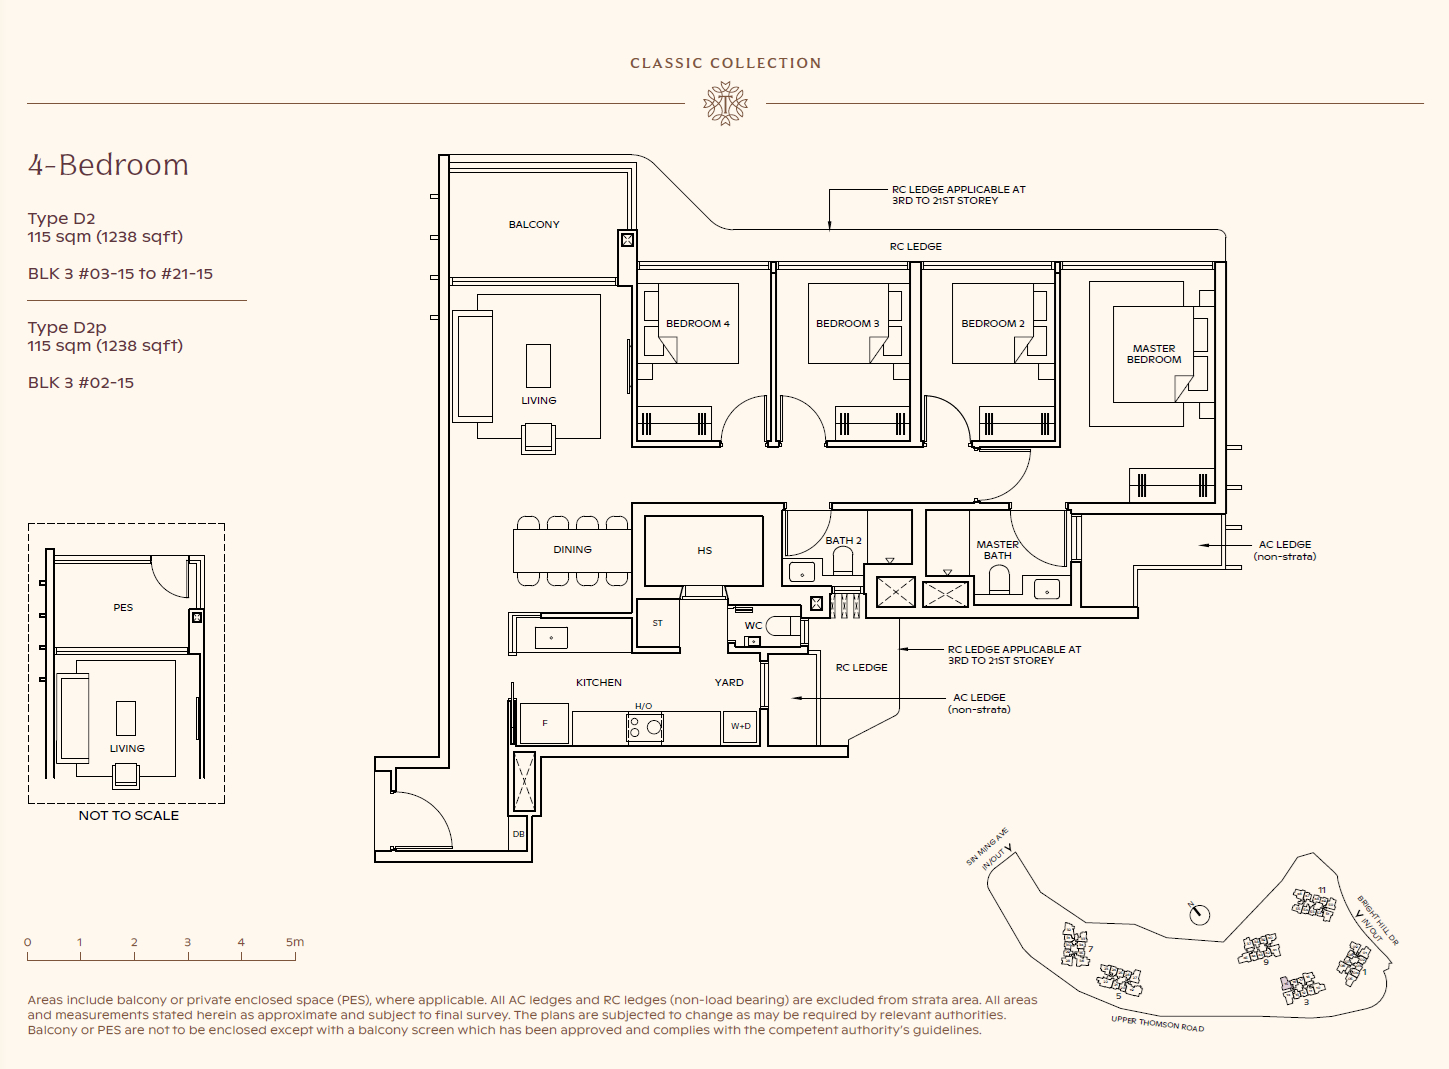
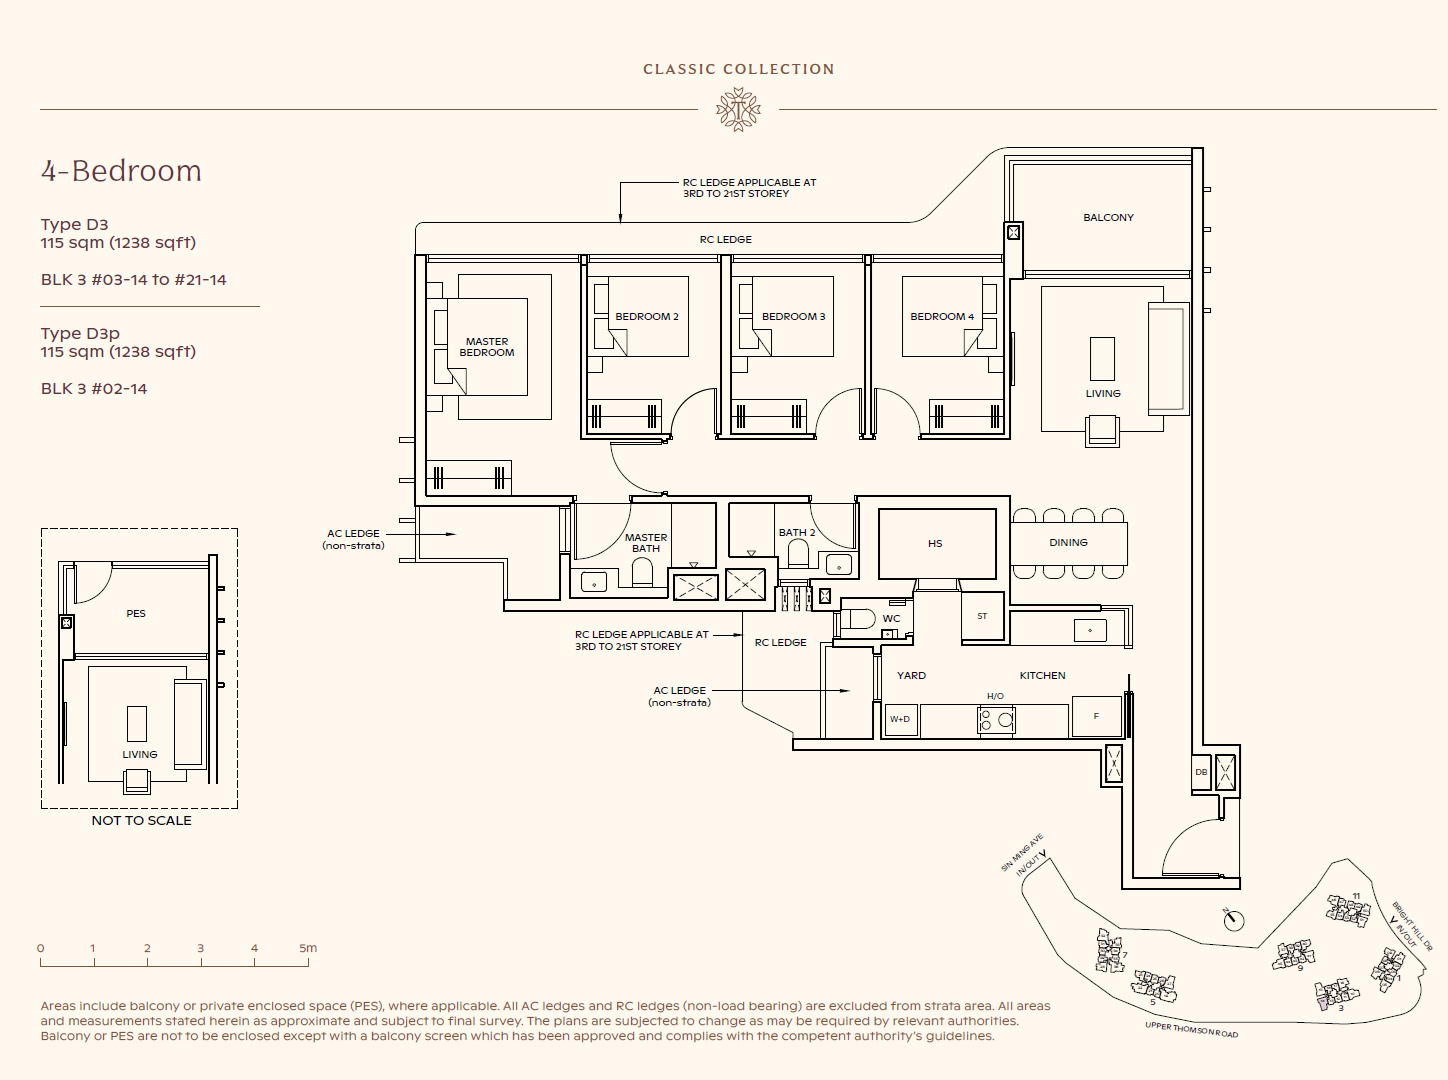
4 Bedroom906030115
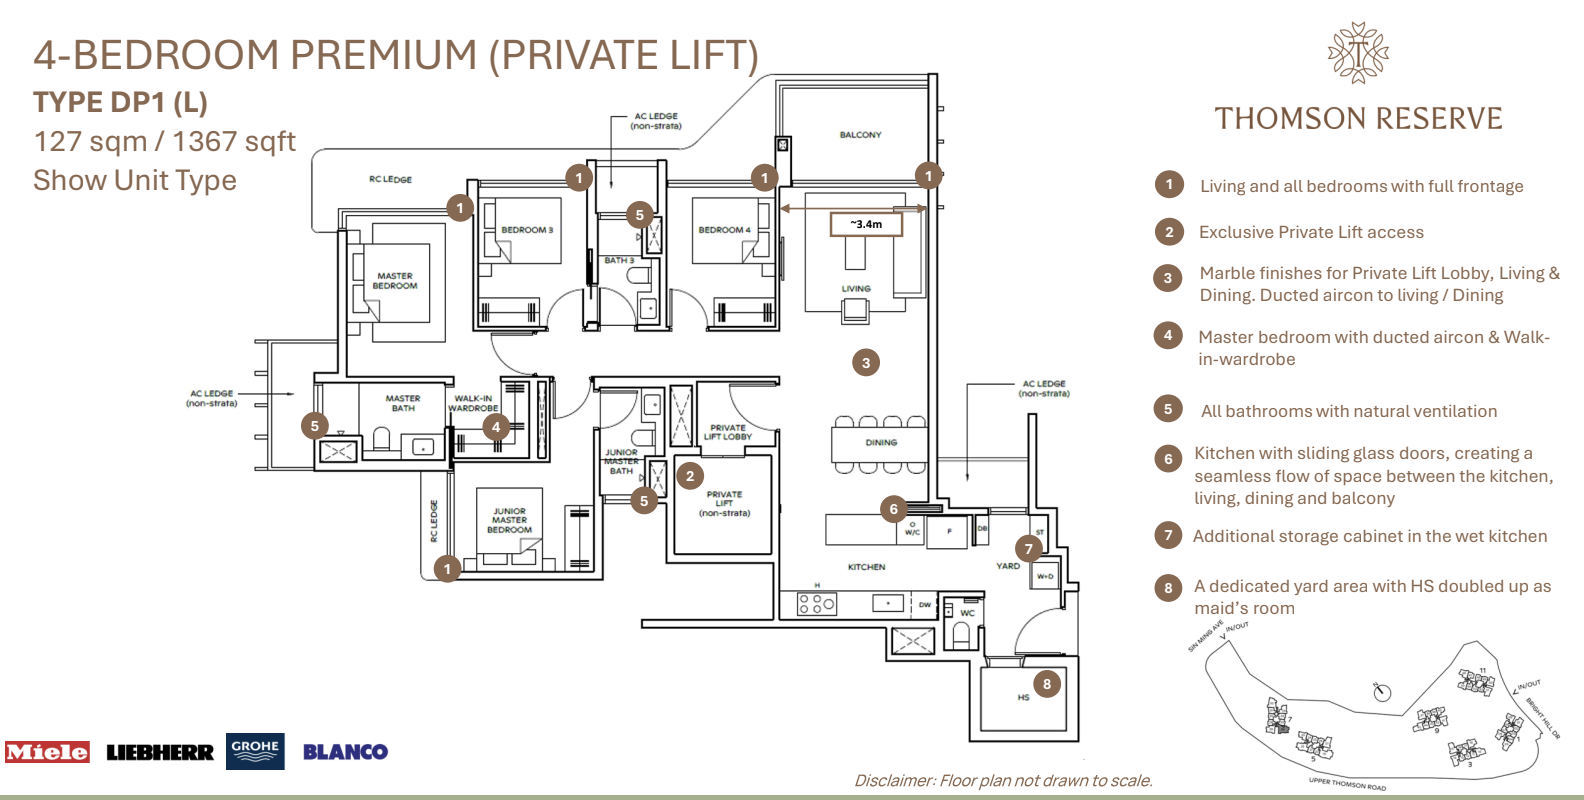
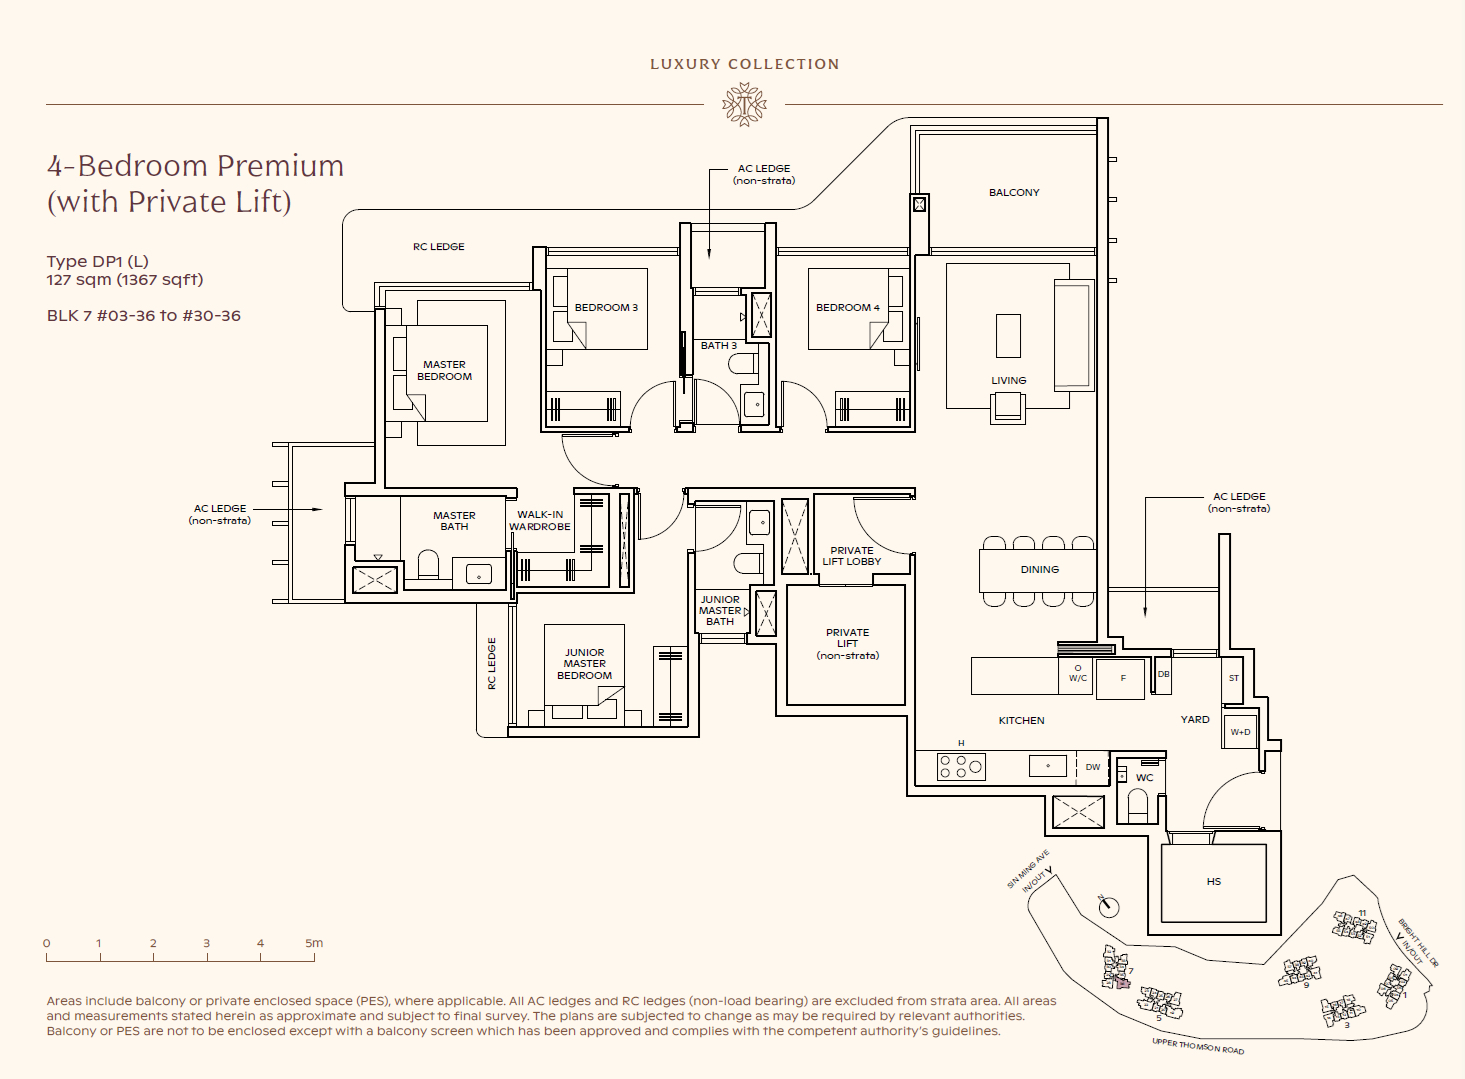
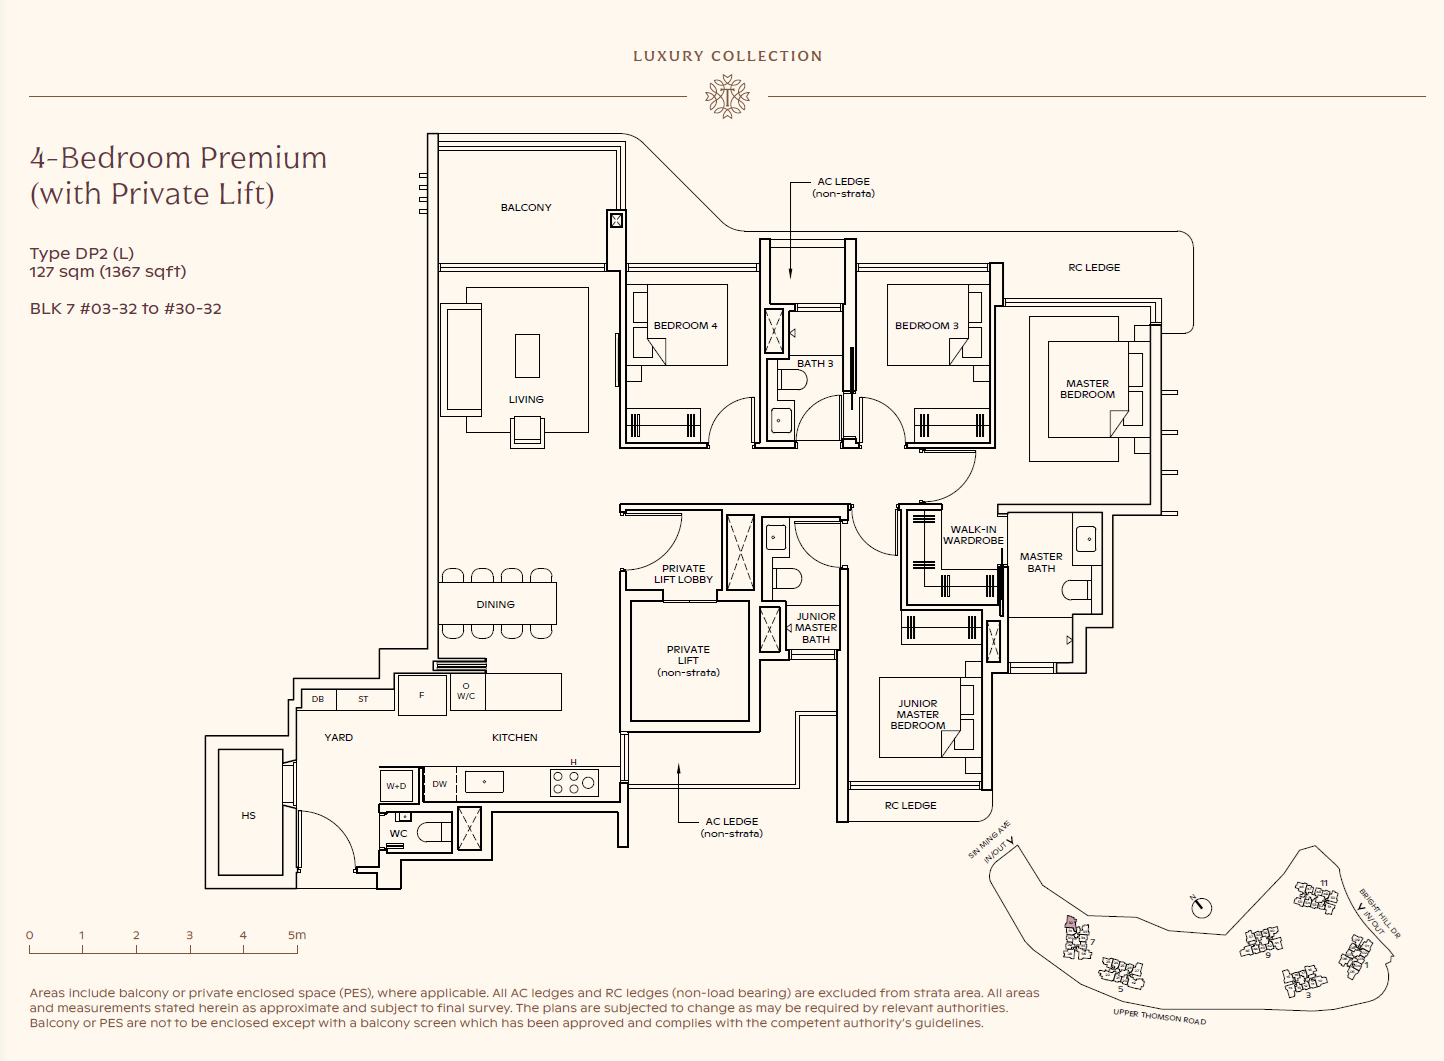
4 Bedroom Premium (with Private Lift)56–56127
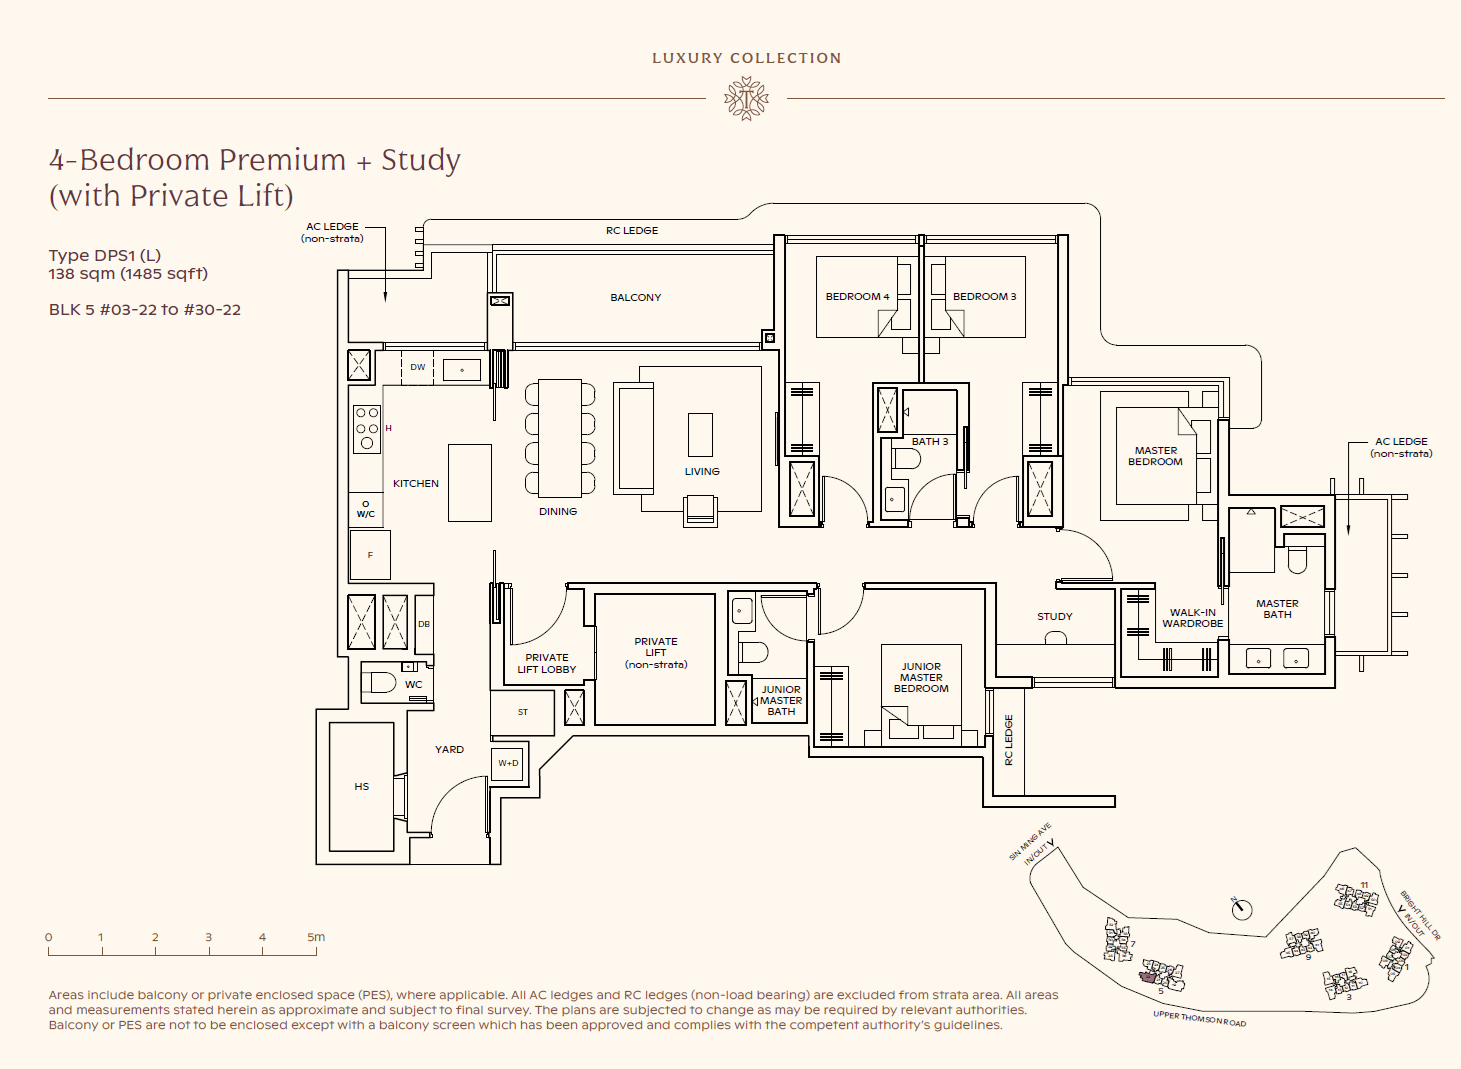
4 Bedroom Premium + Study (with Private Lift)28–28138
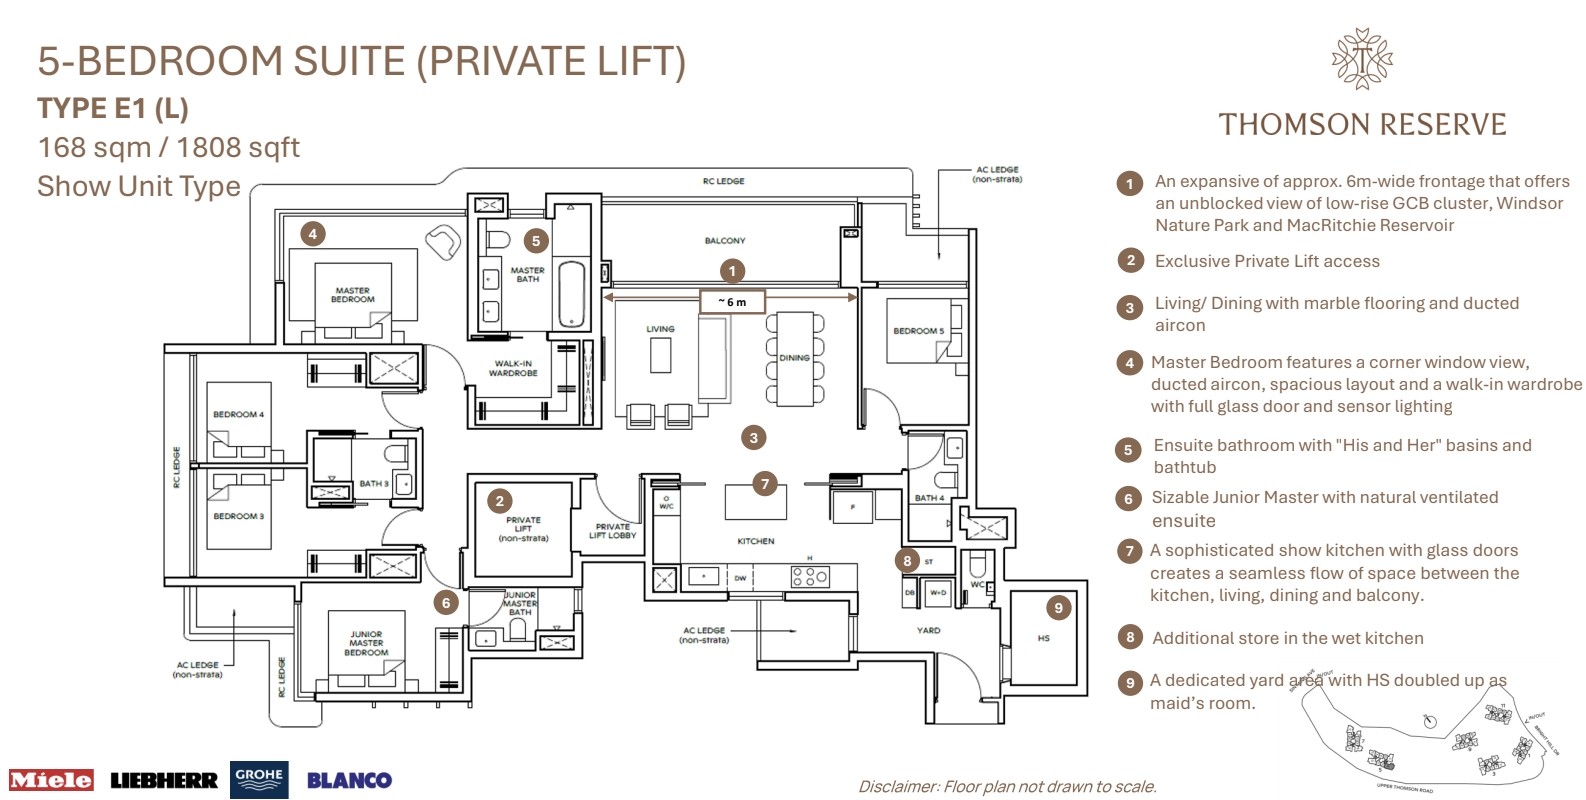
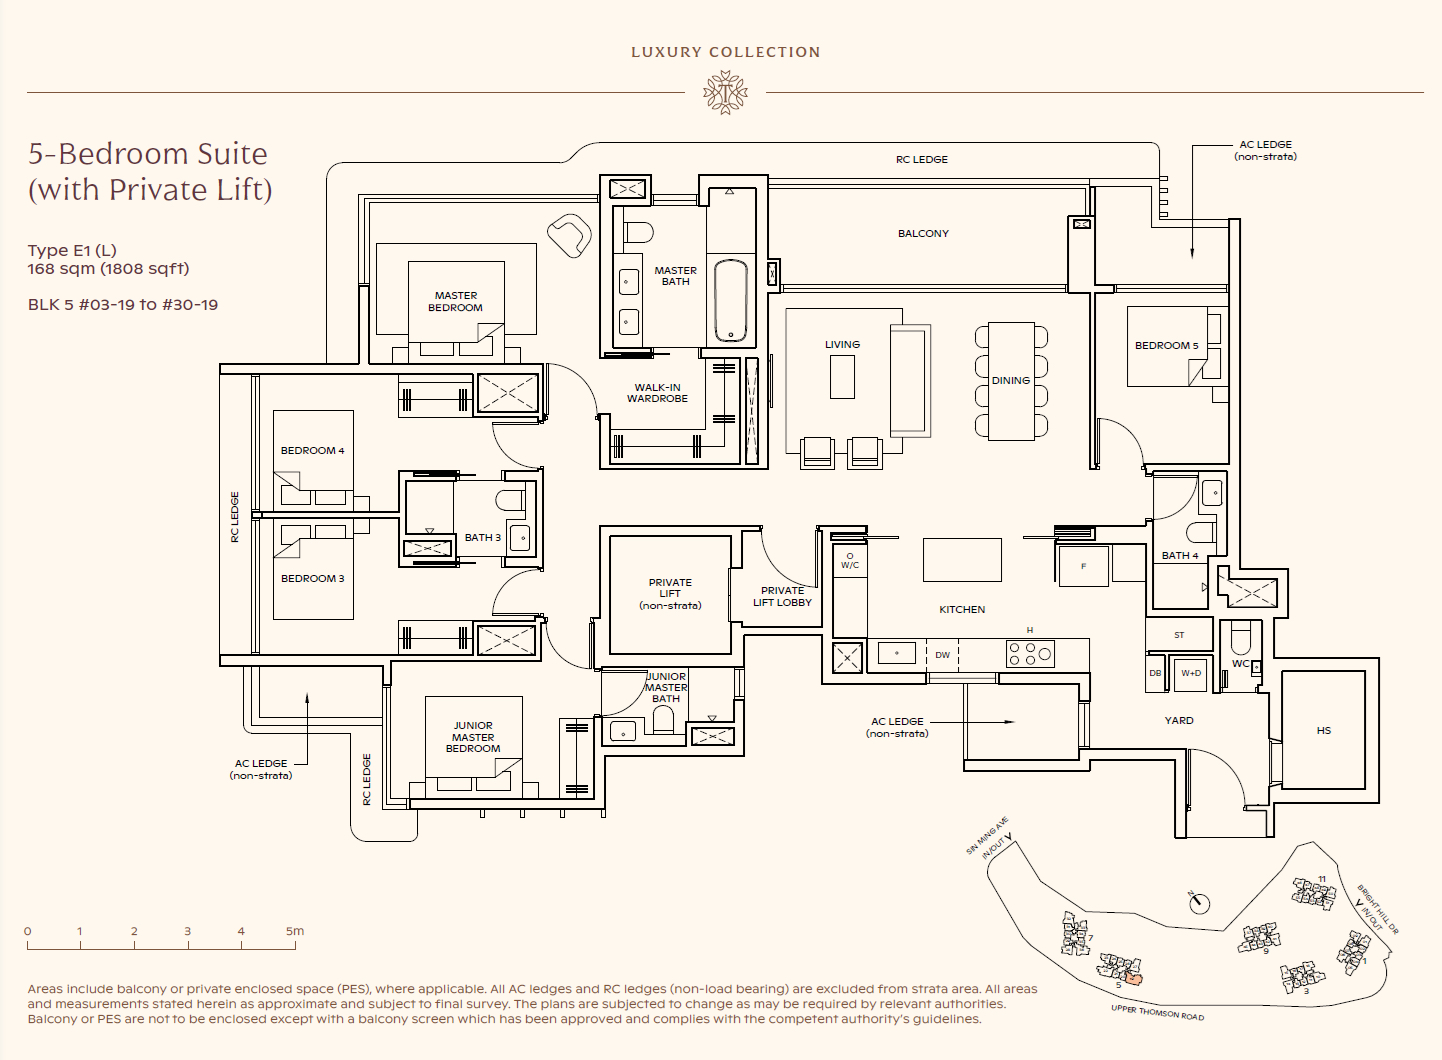
5 Bedroom Suite (with Private Lift)28–28168
Total1,268740528 
thomson reserve units

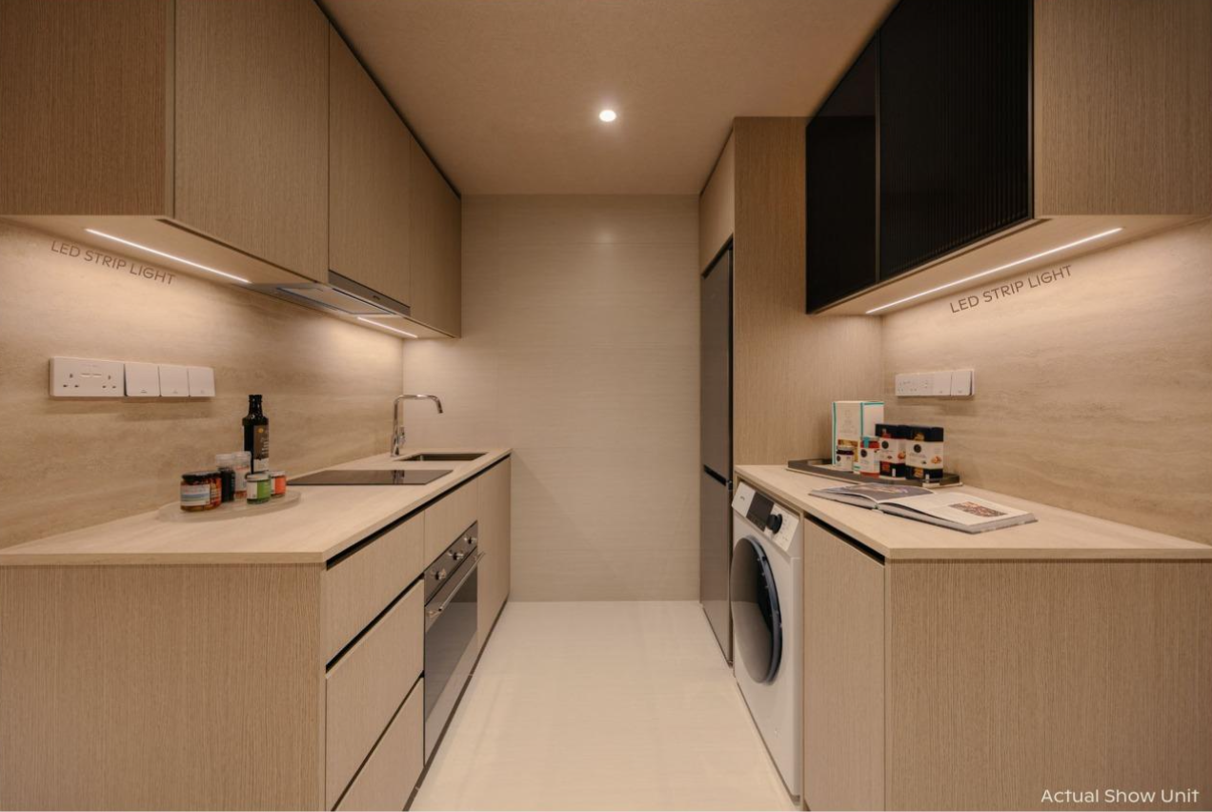
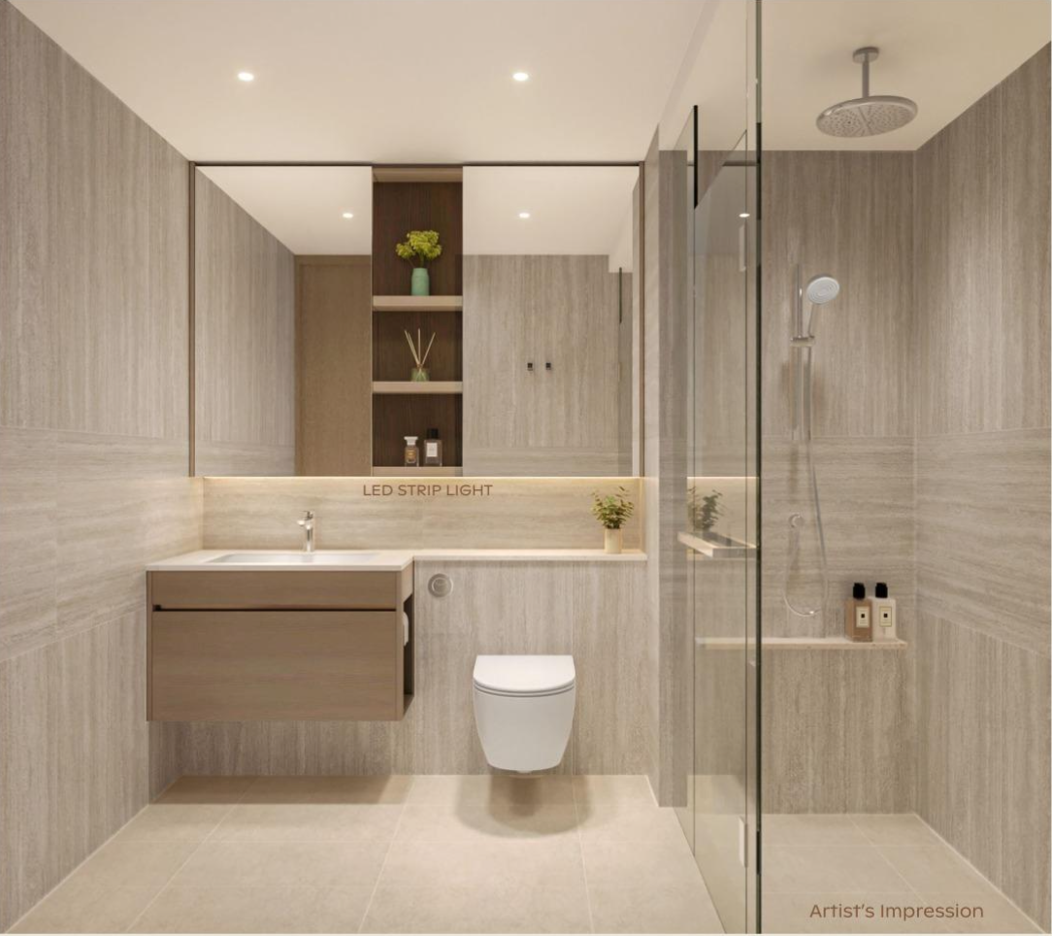
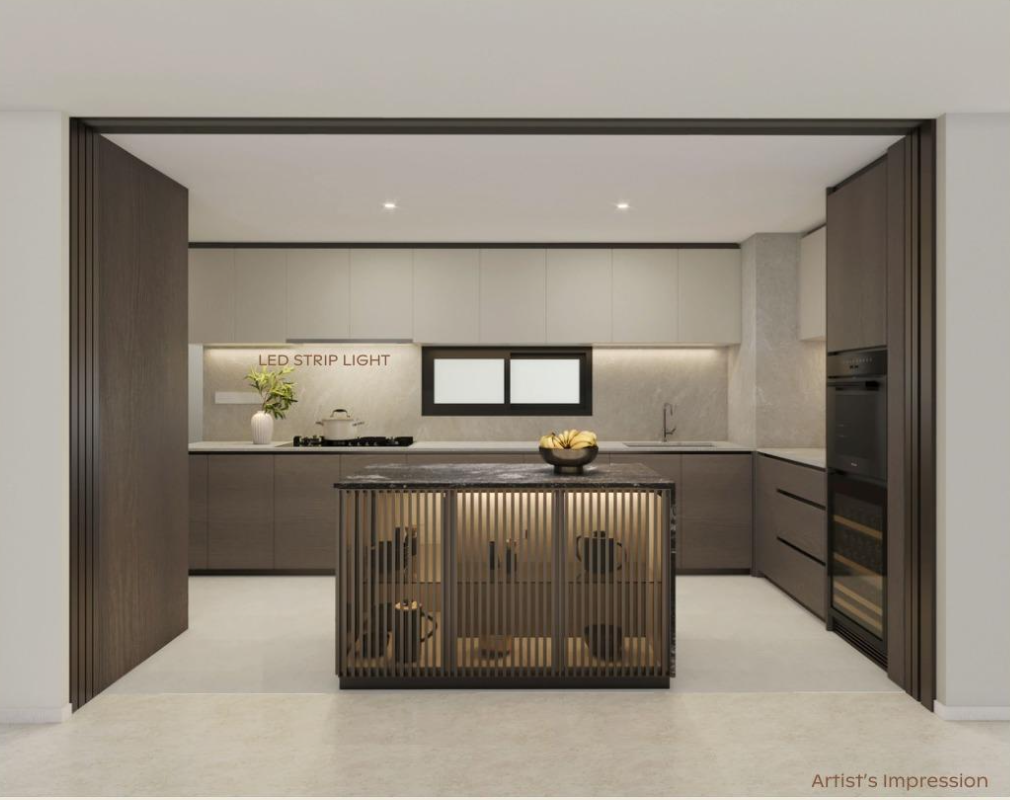
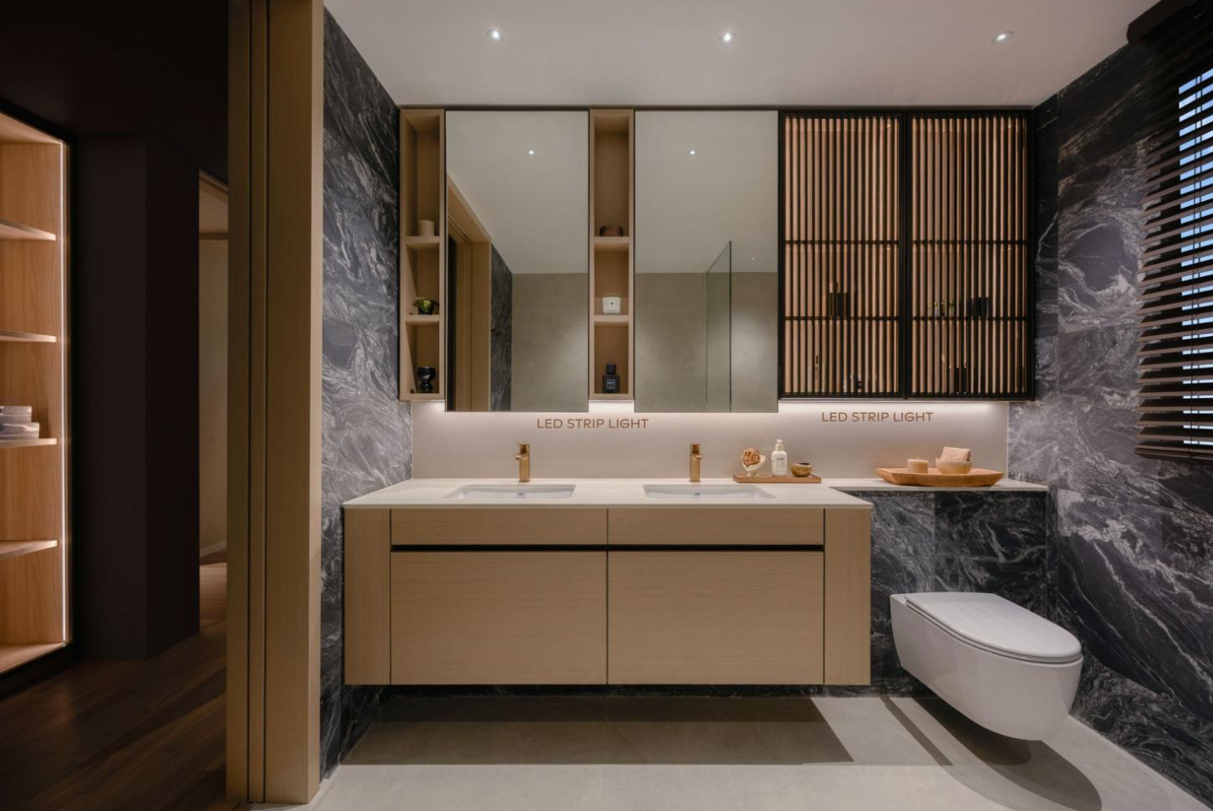
Classic and Luxury Collection have different flooring and design palette used. Luxury Collection units feature marble flooring in the living and dining areas, while Classic Collection units come with tiled flooring.

Classic Collection

Luxury Collection – Tier 1 (2-3BR), Tier 2 (4-5BR)
Thomson Reserve Floor Plan

Thomson reserve 2 bedroom floorplan

thomson reserve 3 bedroom premium

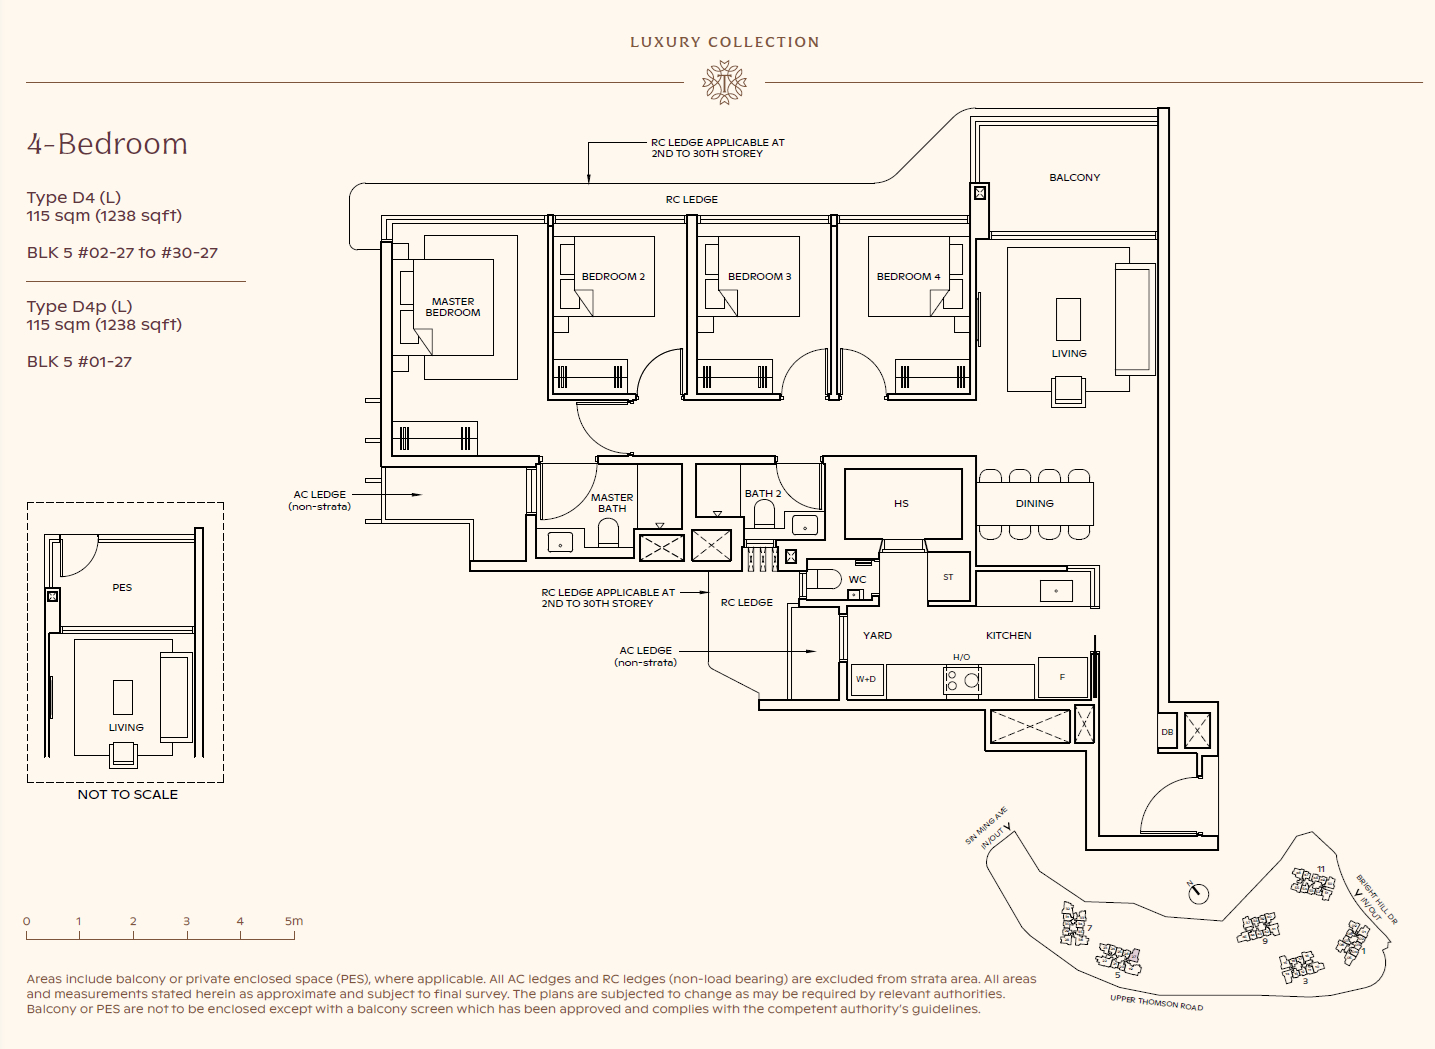
thomson reserve 4 bedroom floorplan

Detailed Floorplans: 

2 Bedroom, Premium, Premium + Study [Classic Collection]

2 Bedroom, Premium, Premium + Study [Luxury Collection]

3 Bedroom, Premium, Premium + Study [Classic Collection]

3 Bedroom, Premium [Luxury Collection]

thomson reserve 3 bedroom floorplan c3 luxury thomson reserve 3 bedroom floorplan c5 luxury thomson reserve 3 bedroom premium floorplan

4 Bedroom [Classic & Luxury Collection]

Classic Collection

Thomson reserve 4 Bedroom D1 floorplan - Classic Thomson reserve 4 Bedroom D2 floorplan - Classic Thomson reserve 4 Bedroom D3 floorplan - Classic

Luxury Collection

Thomson reserve 4 Bedroom D4 floorplan - Luxury

4 Bedroom Premium, Premium + Study (PL) [Luxury Collection]

thomson reserve 4 bedroom premium dp1 floorplan thomson reserve 4 bedroom premium dp2 floorplan Thomson reserve 4 bedroom premium + study floorplan

5 Bedroom Suite (PL) [Luxury Collection]

thomson reserve 5 bedroom floorplan

Thomson Reserve Price List

COMING SOON

Bedroom TypeShare ValueEst. Maintenance Fee
2 Bedroom – 3 Bedroom Premium 6$390
3 Bedroom Premium + Study – 4 Bedroom Premium + Study (with Private Lift) 7$455
5 Bedroom Suite (with Private Lift)8$520

Thomson Reserve Location

Thomson reserve location
thomson reserve location

Thomson Reserve Gallery

Thomson Reserve E-Brochure

COMING SOON

Thomson Reserve Developers

3 Singapore’s most established developers: Capitaland Development (CDL),  UOL Group Limited (UOL) and Singapore Land Group Limited (SingLand), have pool resources on a single site, bringing institutional financial strength and decade of delivery discipline to Thomson Reserve.

CDL – Development arm of CapitaLand Group, with a $17.8B portfolio across Singapore, China and Vietnam. UOL – Leading Singapore-listed property group with a ~$22B portfolio, recognised for quality and award-winning developments. SingLand – Diversified property group spanning residential, commercial, retail and hospitality, including landmarks such as Singapore Land Tower and Marina Square.

These are the developer’s track record for projects: